Property photo 1
Property photo 2
Property photo 3
Property photo 4
Property photo 5
Listed by NEST REAL ESTATE, MOLLY GURROLA, Listing Contact: 951-313-7369 
5 Beds
3 Baths
2,902 sqft

$1,450,000

4734 Somerset Drive, Riverside CA, 92507

Price per sqft$499.66
Built in1928
Property size2,902 sqft
Property typeResidential

Overview

Active

Listed Apr 29, 2026

Updated 7 days ago

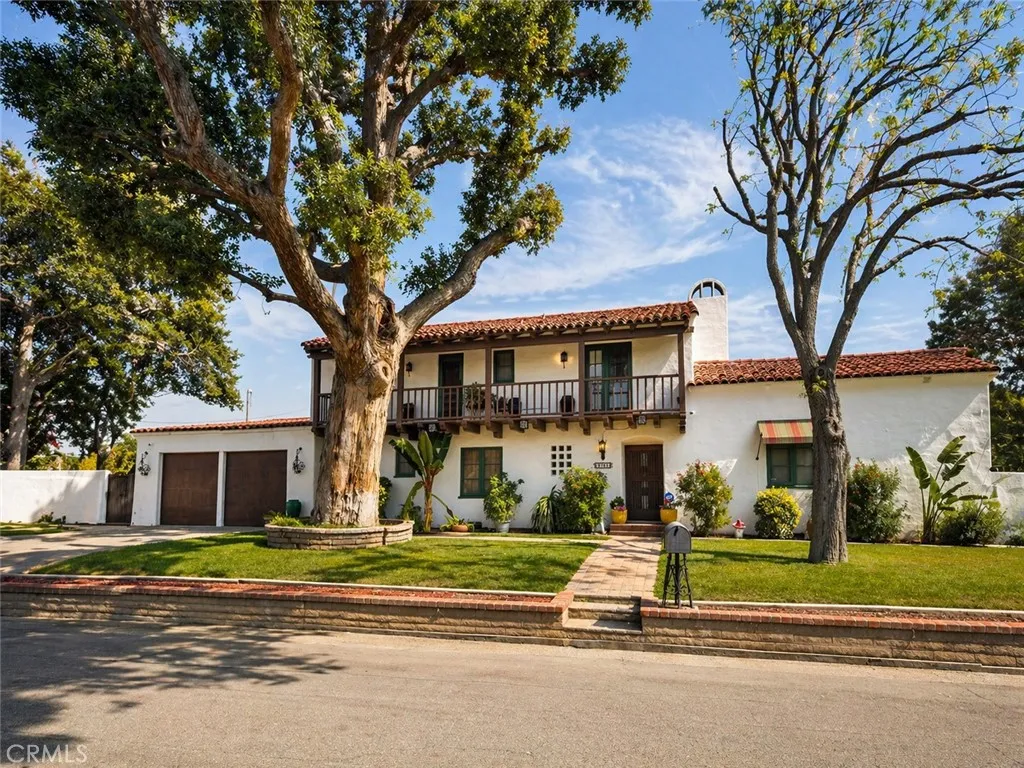
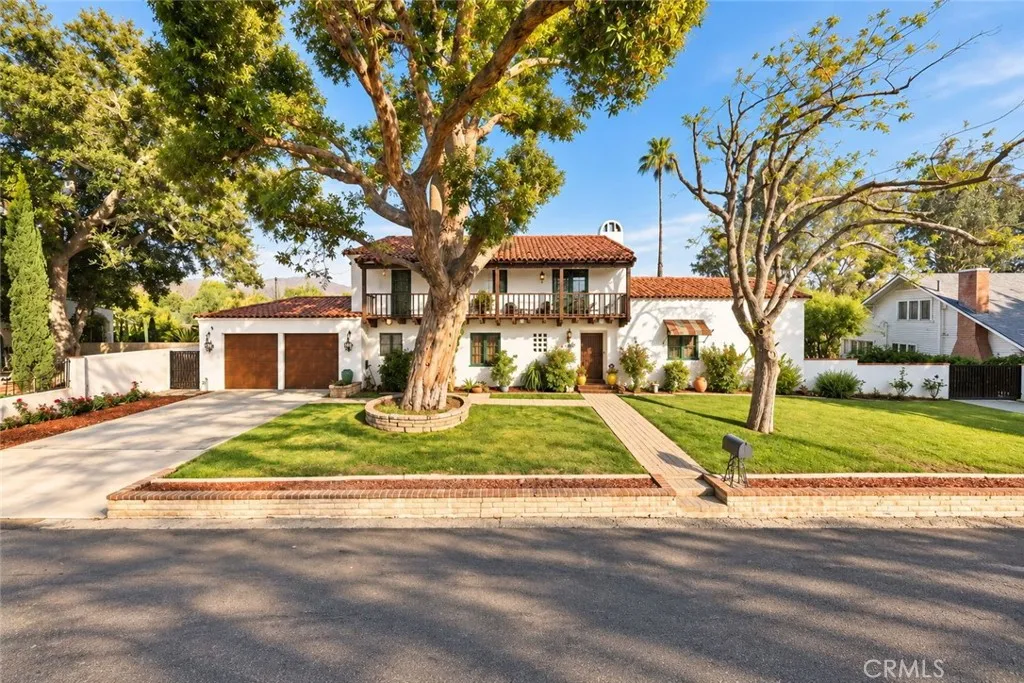
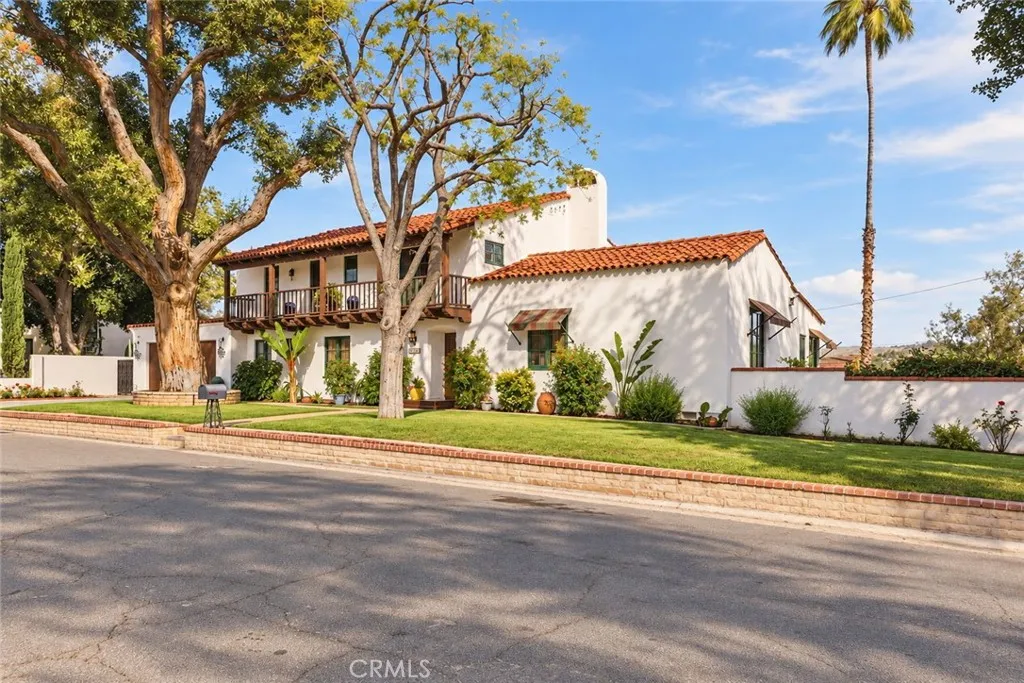
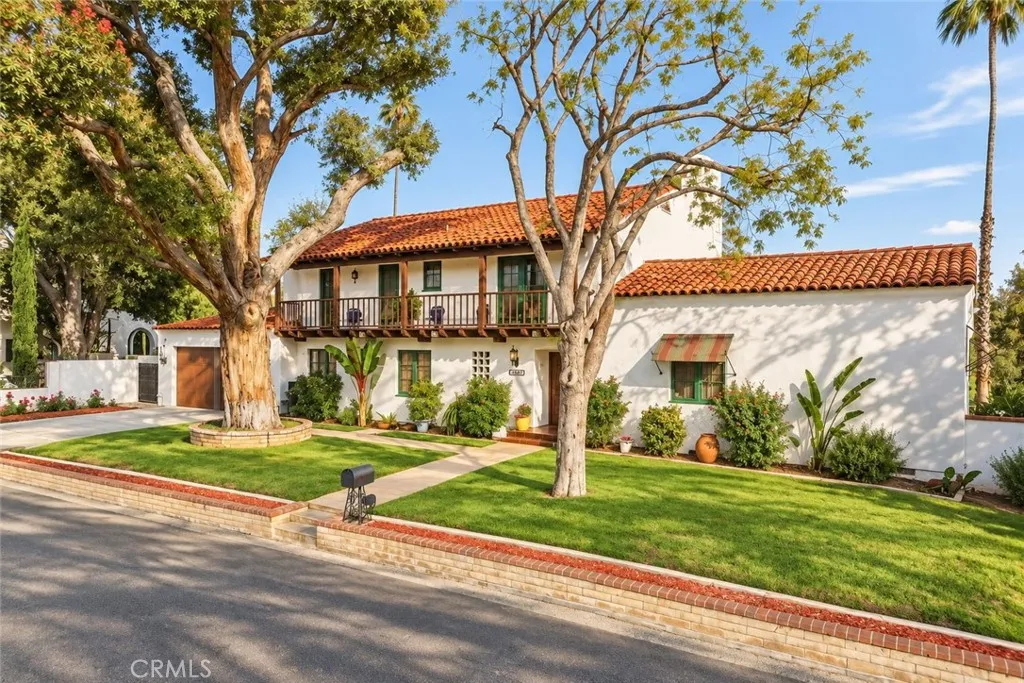
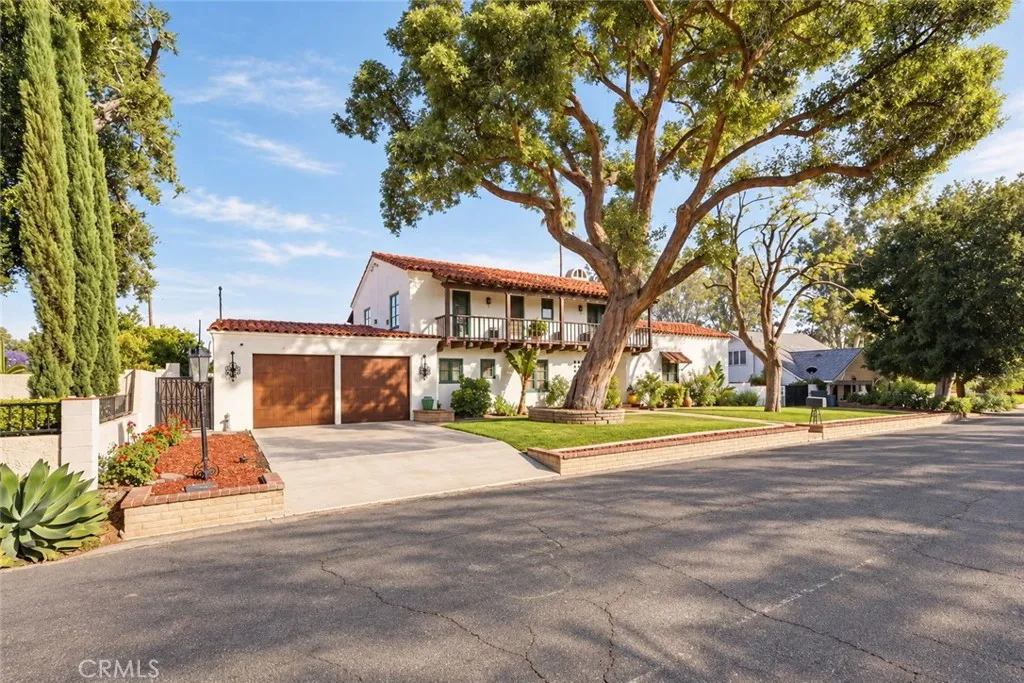
The John Howe󠃍󠂏󠃢󠂁󠂤󠃢󠂁󠂣󠃢󠂁󠂢󠃢󠂁󠂡󠃢󠂁󠂢 Chase House, 1928. A City of Riverside Home of Merit in the Somerset Historic District exemplifying Spanish Colonial Revival with strong Monterey influences, sitting above the 1st fairway of Victoria Country Club, one of the oldest private clubs in Southern California. Harry B. Chase built it as a wedding gift for his son John, a civil engineer, and John's wife Rhea. In 1949 it became the home of Marion C. Miller, widow of Frank A. Miller | the man behind the historic Mission Inn and the guiding force in early Riverside. She lived here until 1972. Close to a century of Riverside history inside one set of walls. Inside, every architectural detail earns its place. Exposed wood beams carry the ceiling, with hand-painted medallions and decorative work by a local artists. Two fireplaces. One framed in Spanish tile behind a wrought-iron screen. Wrought-iron sconces line the plaster walls. Arched openings pass from room to room. A barrel-vaulted stairwell rises through the center of the home, its risers set with hand-painted Spanish tile beneath a wrought-iron railing. Leaded glass windows. Spanish pavers underfoot. Original wood floors throughout. The kitchen has been refreshe. Sage-green cabinetry, saltillo tile, updated appliances while the original 1928 butler's pantry behind it remains untouched. Green casement windows with striped canvas awnings, redone within the last few years, sit above the plaster garden walls. Upstairs, all bedrooms sit off the wide second-story balcony that spans the front of the home; the signature of the Monterey style, born in 1835 at

$9,647/mo

Est. mortgage payment based on a $1,450,000 home price.

All estimates are provided by Luxury Presence for informational purposes only. Actual amounts may vary.

Additional information

MLS® ID
IV26088564

Interior Features

Bedrooms
5
Bathrooms
3
Fireplace
Yes
Cooling
Yes
Heating
Yes
Basement
No

Exterior Features

Lot Size
0.82 Acres

Other Property Details

Garage
Yes
View
Yes
Pool
Yes

This information is deemed reliable but not guaranteed. You should rely on this information only to decide whether or not to further investigate a particular property. BEFORE MAKING ANY OTHER DECISION, YOU SHOULD PERSONALLY INVESTIGATE THE FACTS (e.g. square footage and lot size) with the assistance of an appropriate professional. You may use this information only to identify properties you may be interested in investigating further. All uses except for personal, non-commercial use in accordance with the foregoing purpose are prohibited. Redistribution or copying of this information, any photographs or video tours is strictly prohibited. This information is derived from the Internet Data Exchange (IDX) service provided by San Diego Multiple Listing Service. Displayed property listings may be held by a brokerage firm other than the broker and/or agent responsible for this display. The information and any photographs and video tours and the compilation from which they are derived is protected by copyright. 

© 2026 San Diego Multiple Listing Service. All rights reserved. 

Data last updated 3:20 AM UTC, 10/1/2026



Website advertised by Lisa Padilla | CA DRE# 01295891 , DRE 343861631

Powered by Luxury Presence
