Property photo 1
Property photo 2
Property photo 3
Property photo 4
Property photo 5
Listed by Realty Network, Valerie Vihlen Schluter, Listing Contact: 714-612-6562 
2 Beds
1 Bath
756 sqft

$679,900

11433 Stewart Street, El Monte CA, 91731

Price per sqft$899.34
Built in1938
Property size756 sqft
Property typeResidential

Overview

Active

Listed Jul 10, 2026

Updated 15h ago

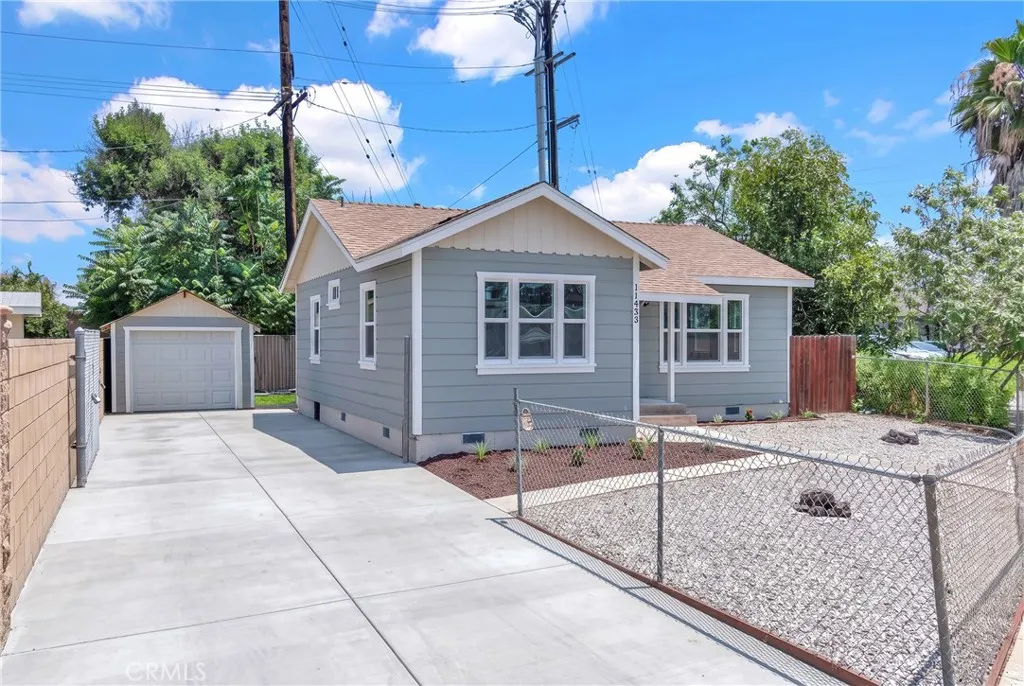
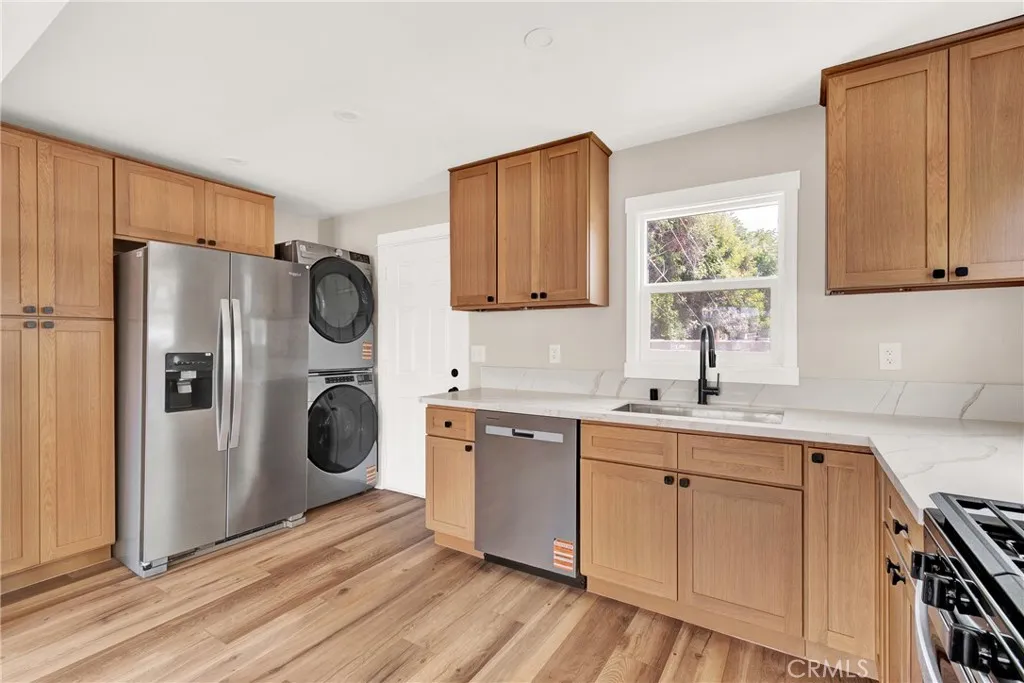
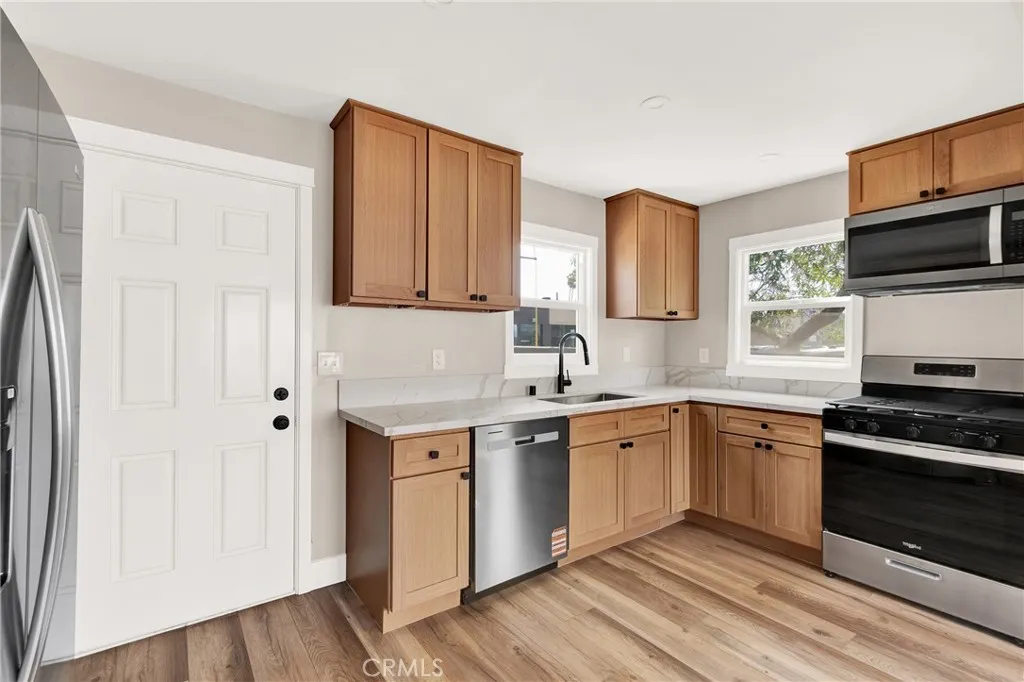
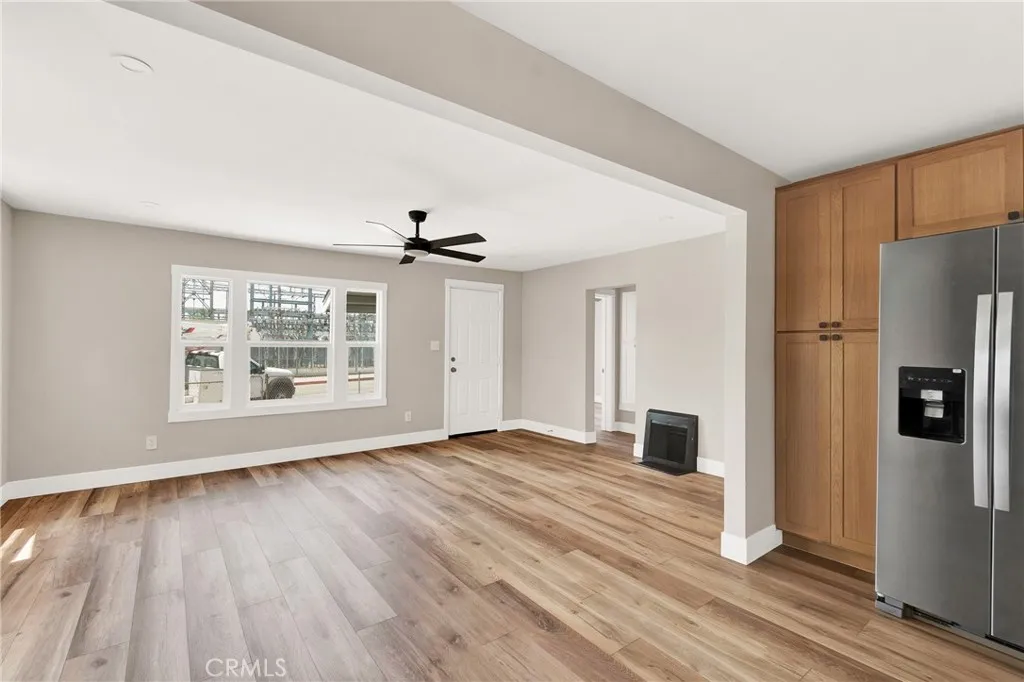
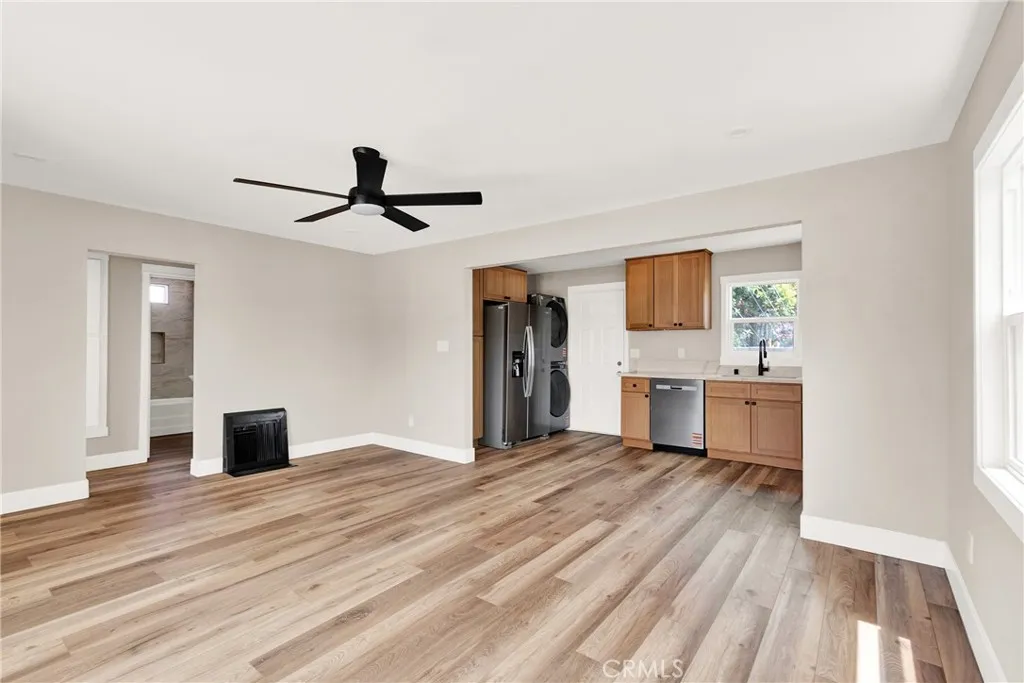
ADDITIONAL Price Improvement on such a great home that is like new and includes ALL the appliances with new 65 foot cement driveway! The perfect blend of classic charm and modern convenience in this beautifully renovated 1938 Craftsman El Monte home. Updated to provide a fresh, contemporary feel while preserving its timeless character. The home offers an efficient, light-filled open floor plan featuring two comfortable bedrooms and a tastefully upgraded bathroom. A turnkey living experience, perfect for first-time buyers or as a smart addition to your investment portfolio. All new appliances including washer, dryer and fridge are included. Situated on a corner lot, offering a versatile backyard space for outdoor entertainment, gardening, or relaxation and He or She storage shed. Notable exterior features include a detached garage and a long, gated driveway that provides ample parking, even room for RV, Trailer or toys and brand new grass back yard. Enjoy the convenience of a prime location with easy access to major freeways, local shopping, dining, and nearby outdoor recreation and local Parks. This virtually new home is ready to move into now. Kitchen: New cabinetry, countertops, sink, faucets, stove & oven, dishwasher, fridge, washer & dryer are included. Bathroom: Upgraded bathroom with new toilet, pedestal sink, faucet. Flooring: New vinyl laminate and baseboards throughout the home. Systems: New Mini-Split heater/air conditioner, roof replaced 3 years ago. Interior: Fresh paint, recessed lighting and fans in bedrooms. New panel doors & hardware. Exterior: All new

$4,523/mo

Est. mortgage payment based on a $679,900 home price.

All estimates are provided by Luxury Presence for informational purposes only. Actual amounts may vary.

Additional information

MLS® ID
OC26140809

Interior Features

Bedrooms
2
Bathrooms
1
Fireplace
Yes
Cooling
Yes
Heating
Yes
Basement
No

Exterior Features

Lot Size
0.09 Acres

Other Property Details

Garage
Yes
View
Yes

This information is deemed reliable but not guaranteed. You should rely on this information only to decide whether or not to further investigate a particular property. BEFORE MAKING ANY OTHER DECISION, YOU SHOULD PERSONALLY INVESTIGATE THE FACTS (e.g. square footage and lot size) with the assistance of an appropriate professional. You may use this information only to identify properties you may be interested in investigating further. All uses except for personal, non-commercial use in accordance with the foregoing purpose are prohibited. Redistribution or copying of this information, any photographs or video tours is strictly prohibited. This information is derived from the Internet Data Exchange (IDX) service provided by San Diego Multiple Listing Service. Displayed property listings may be held by a brokerage firm other than the broker and/or agent responsible for this display. The information and any photographs and video tours and the compilation from which they are derived is protected by copyright. 

© 2026 San Diego Multiple Listing Service. All rights reserved. 

Data last updated 11:39 AM UTC, 10/8/2026



Website advertised by Lisa Padilla | CA DRE# 01295891 , DRE 343861631

Powered by Luxury Presence
