Property photo 1
Property photo 2
Property photo 3
Property photo 4
Property photo 5
Listed by COMPASS, COLLEEN GRIGGS, Listing Contact: 951-312-5206 
5 Beds
3 Baths
3,823 sqft

$1,199,900

16511 Key Lime, Riverside CA, 92503

Price per sqft$313.86
Built in2020
Property size3,823 sqft
Property typeResidential

Overview

Active

Listed Jun 16, 2026

Updated 4 days ago

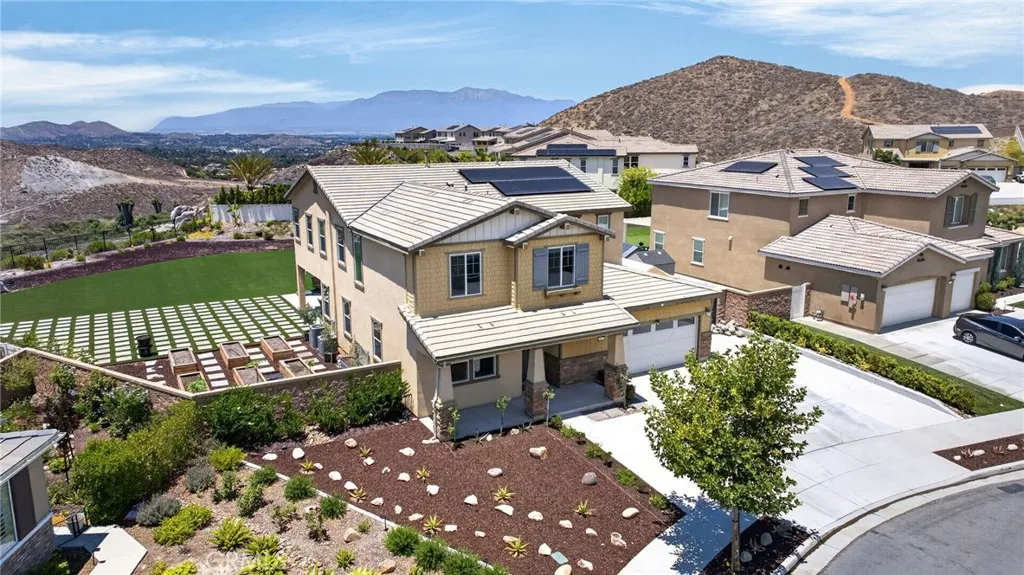
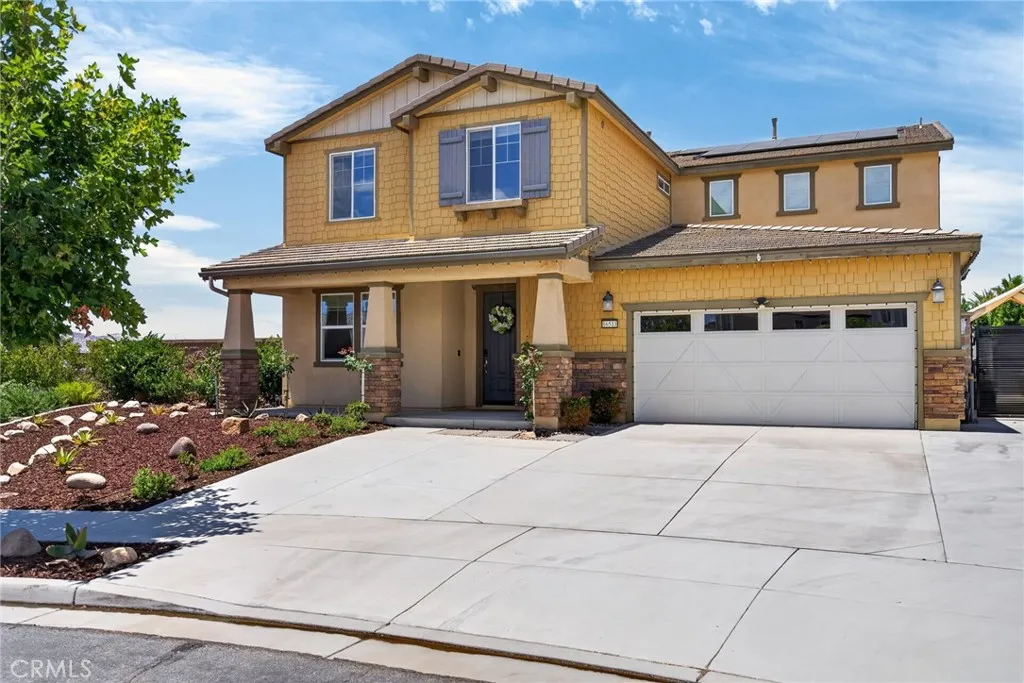
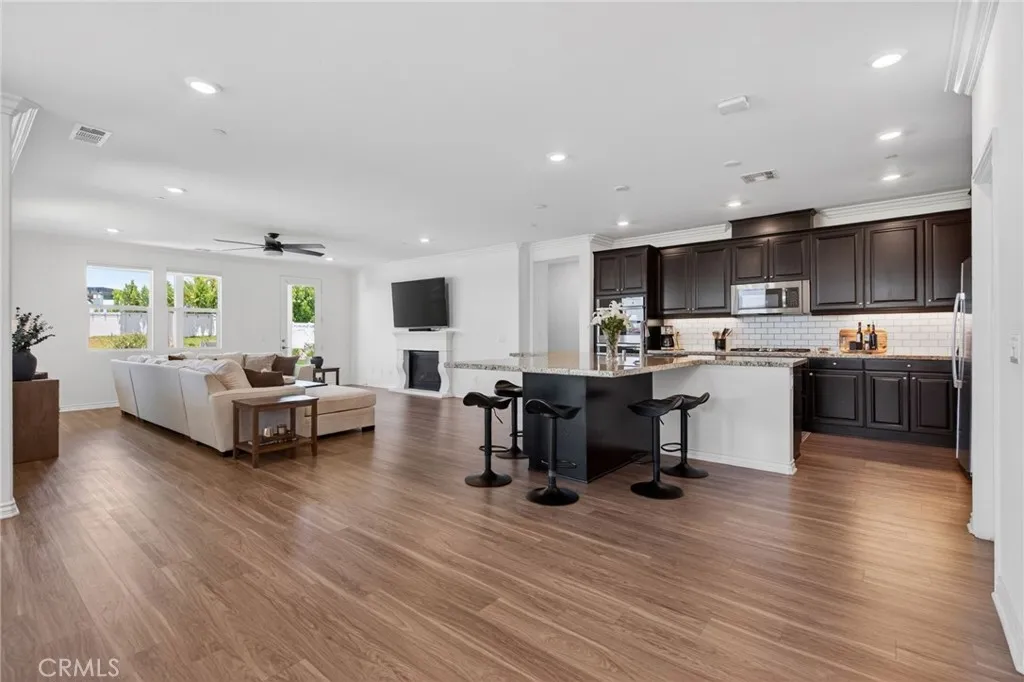
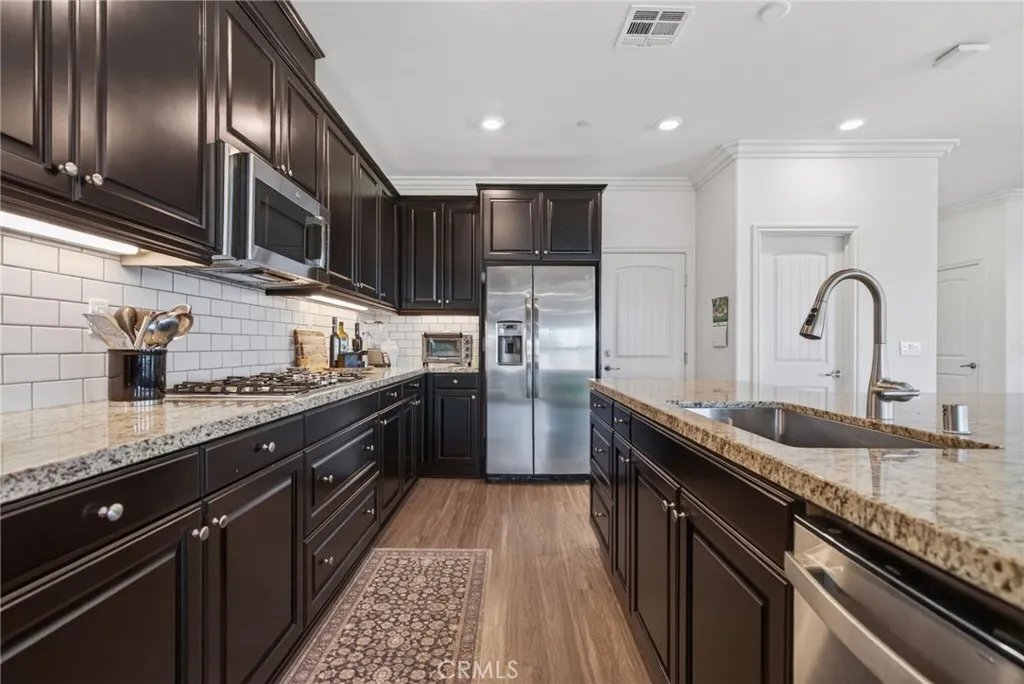
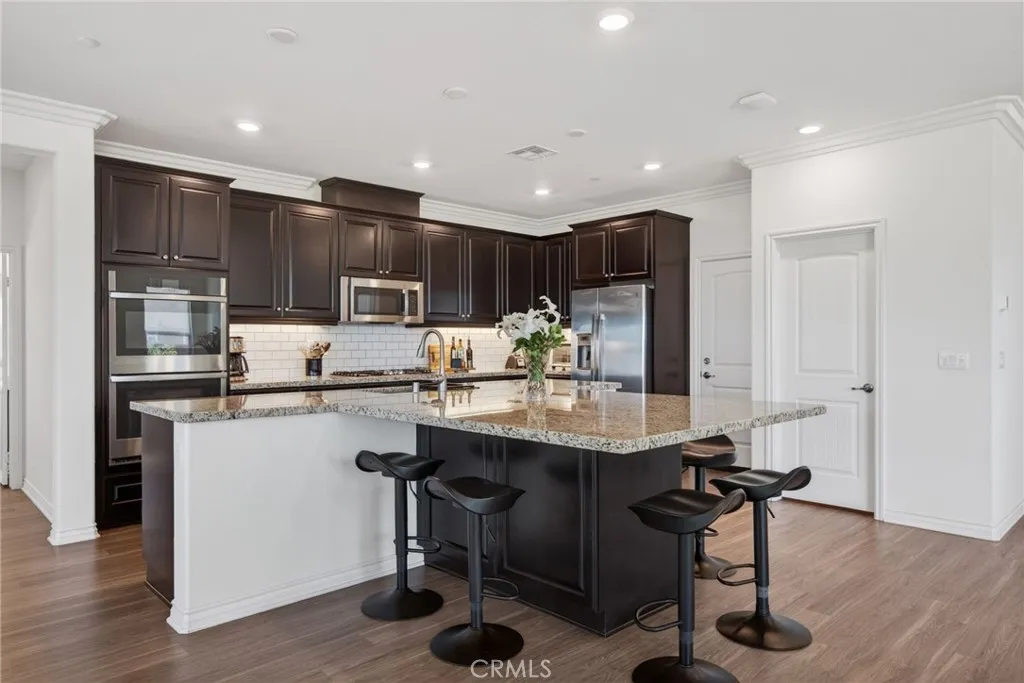
CITRUS HEIGHTS-VICTORIA GROVE-󠃍󠂏󠃢󠂁󠂤󠃢󠂁󠂣󠃢󠂁󠂢󠃢󠂁󠂡󠃢󠂁󠂢 This remakable home sits atop a gorgeous hillside, encircled with provisions of panoramic VIEWS--a backdrop of nature by day & twinkling lights for miles by night. Sunset is truly GLORIOUS! This charming, yet luxurious Craftsman Era inspired architecture exemplifies exuberant living where the main living level contains an impressive family room inclusive of stately finishes of wrought-iron banisters, a beautiful fireplace that shares proximity with a gourmet kitchen. This kitchen island is DREAMY...equipped with matching stainless appliances, a 5-burner stove top exquisite counter space, double oven plus a dignified walk-in pantry. All makes a statement that you have gourmet on the menu! So many aspects to consider- a vast ceiling, multitude of oversized windows, spacious dining area, sliders to sit out on two patios, one being a California Patio Room to feel those breezy feels & enjoy tranquility next to your built-in fireplace. Utmost importance to note is the mother-n-law/guest retreat ensuite. A separate formal family/dining/office that can easily be converted to another bedroom. Ascend the stairs to 4 more bedrooms, a nice loft/bonus roomthat is perfect for a family theater system or a pool table spot. Massive master bedroom ensuite & large retreat/office adjoining. The Master Bath features a sitting vanity, elongated sink & counters, spa-like soaking tub overlooking views, a stand alone shower, a closet "room" fit for royalty with this size. The upstairs laundry room is not just functional but impressively spacious, with custom shelving

$7,983/mo

Est. mortgage payment based on a $1,199,900 home price.

All estimates are provided by Luxury Presence for informational purposes only. Actual amounts may vary.

Additional information

MLS® ID
IV26129608

Interior Features

Bedrooms
5
Bathrooms
3
Fireplace
Yes
Cooling
Yes
Heating
Yes
Basement
No

Exterior Features

Lot Size
0.42 Acres

Other Property Details

Association Fee Frequency
Monthly
Garage
Yes
View
Yes

This information is deemed reliable but not guaranteed. You should rely on this information only to decide whether or not to further investigate a particular property. BEFORE MAKING ANY OTHER DECISION, YOU SHOULD PERSONALLY INVESTIGATE THE FACTS (e.g. square footage and lot size) with the assistance of an appropriate professional. You may use this information only to identify properties you may be interested in investigating further. All uses except for personal, non-commercial use in accordance with the foregoing purpose are prohibited. Redistribution or copying of this information, any photographs or video tours is strictly prohibited. This information is derived from the Internet Data Exchange (IDX) service provided by San Diego Multiple Listing Service. Displayed property listings may be held by a brokerage firm other than the broker and/or agent responsible for this display. The information and any photographs and video tours and the compilation from which they are derived is protected by copyright. 

© 2026 San Diego Multiple Listing Service. All rights reserved. 

Data last updated 5:16 AM UTC, 10/4/2026



Website advertised by Lisa Padilla | CA DRE# 01295891 , DRE 343861631

Powered by Luxury Presence
