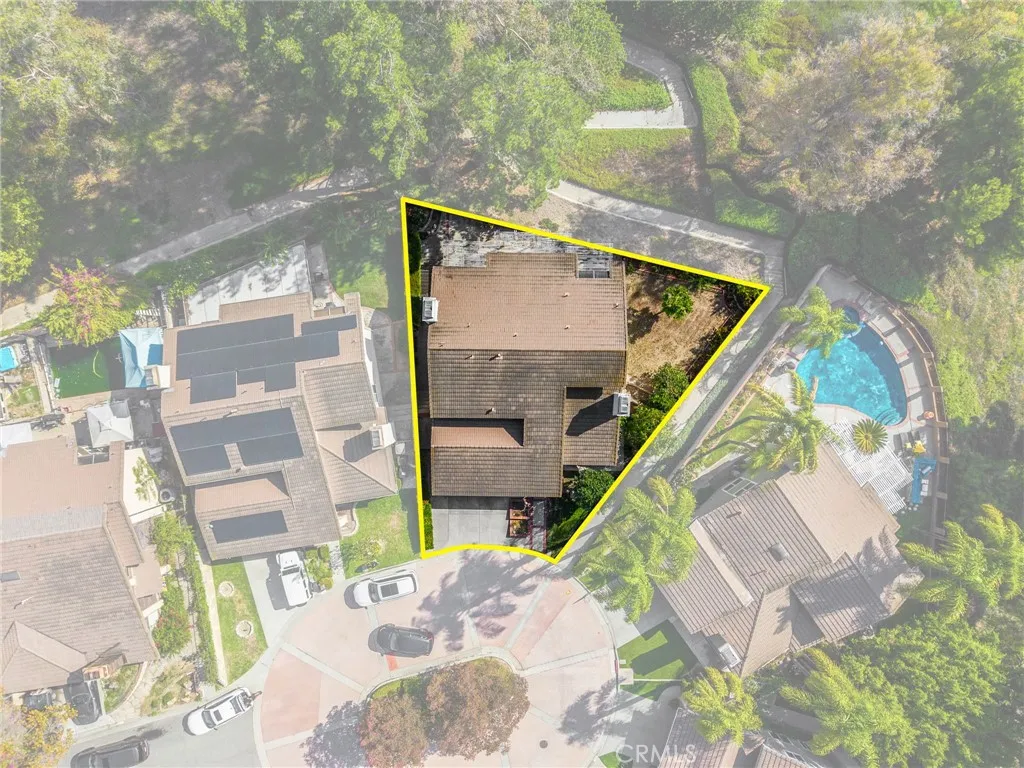
Property photo 1
Property photo 2
Property photo 3
Property photo 4
Property photo 5
Listed by ERA North Orange County, Darryl Jones, Listing Contact: 714-713-4663 
5 Beds
3 Baths
2,972 sqft

$1,100,000

404 Sand Canyon Way, Brea CA, 92821

Price per sqft$370.12
Built in1985
Property size2,972 sqft
Property typeResidential

Overview

Active

Listed Sep 24, 2026

Updated 4 days ago

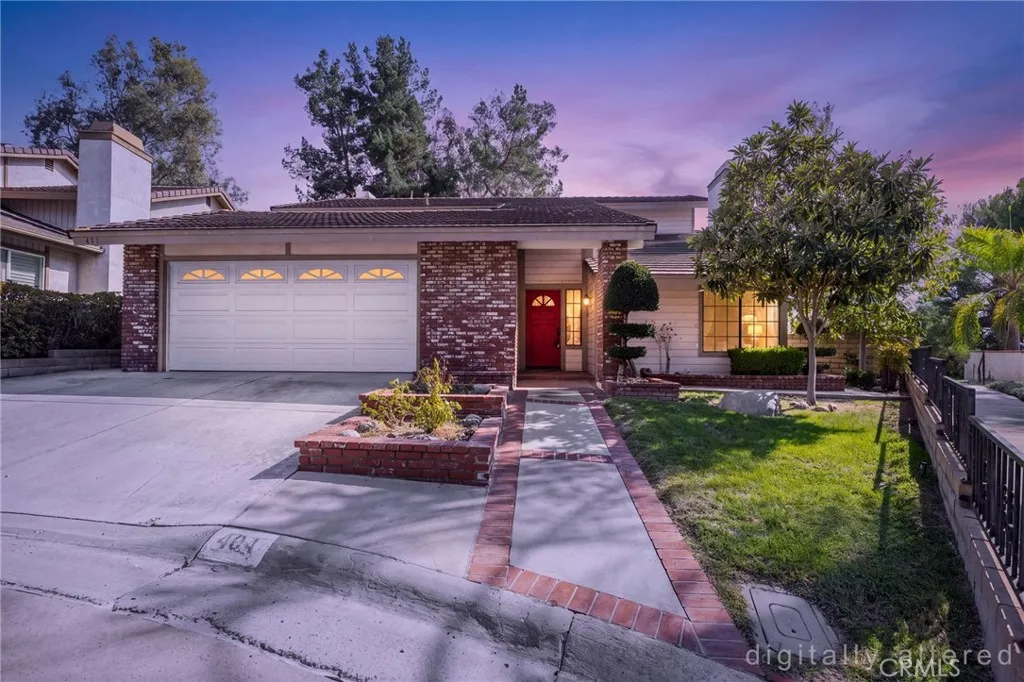
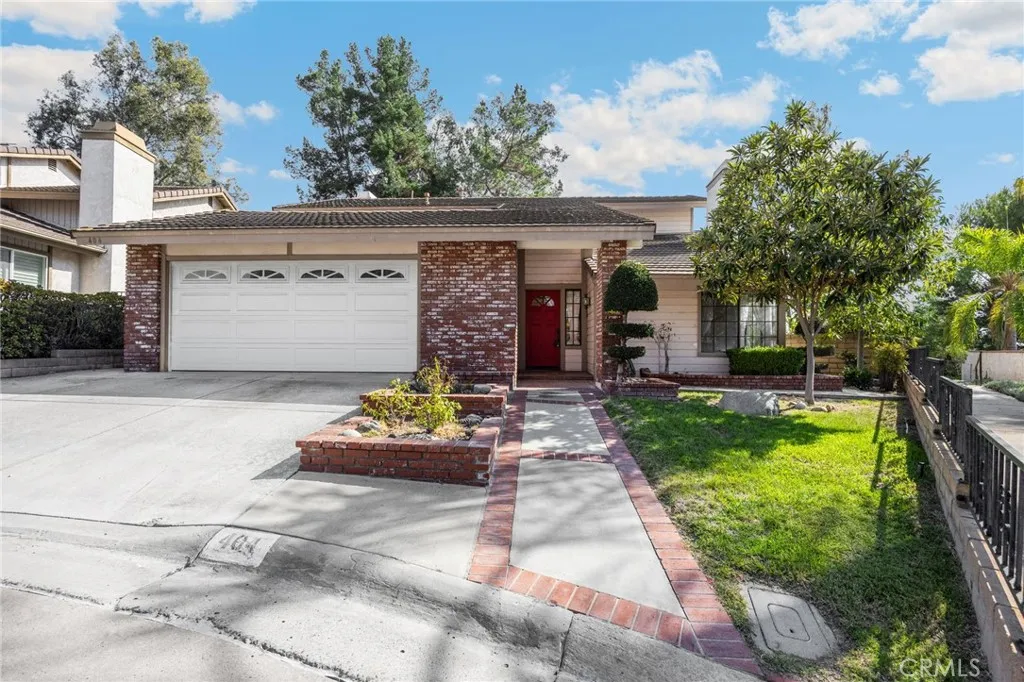
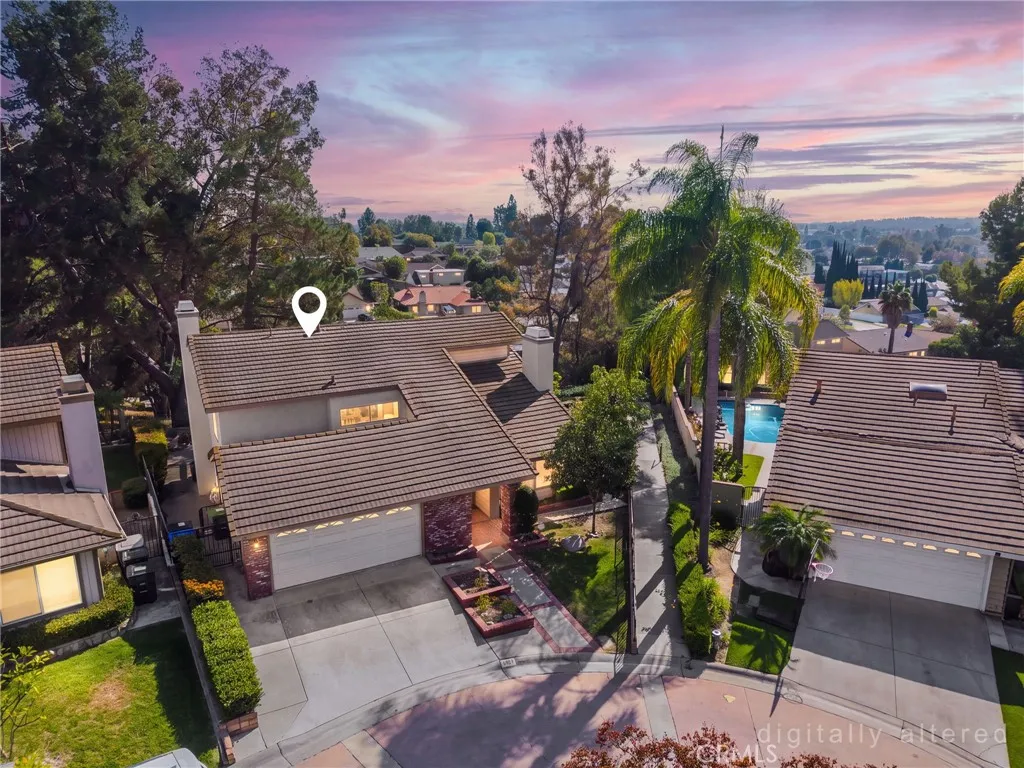
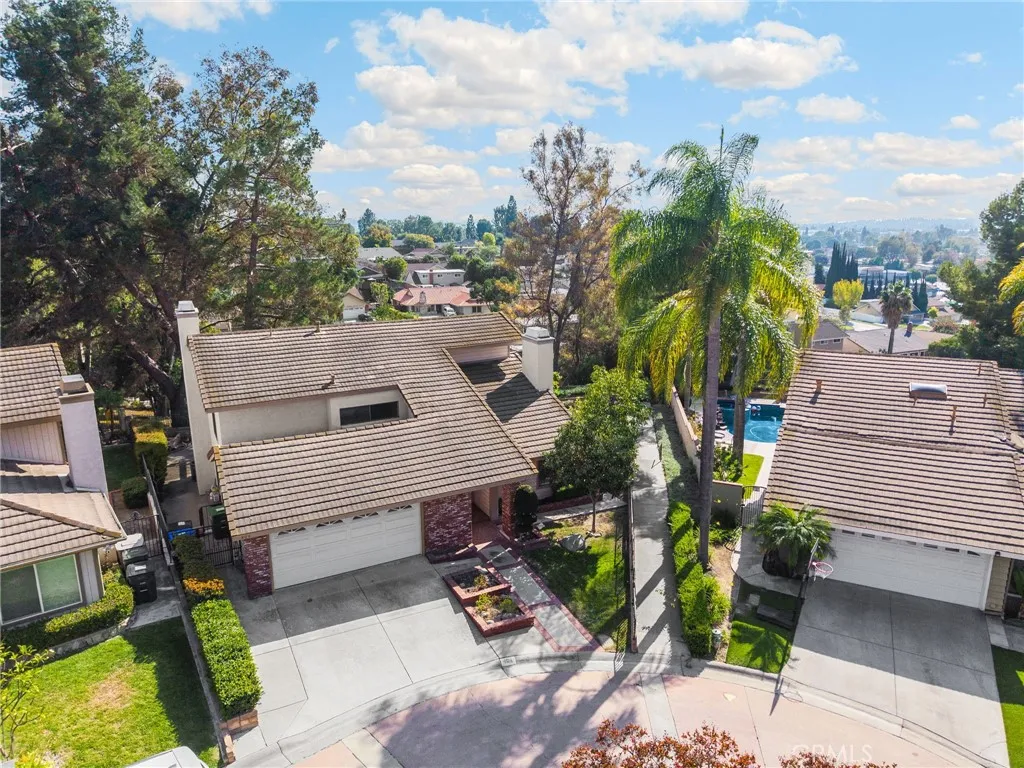
Dont miss this󠃍󠂏󠃢󠂁󠂤󠃢󠂁󠂣󠃢󠂁󠂢󠃢󠂁󠂡󠃢󠂁󠂢 opportunity! Situated on a quiet cul-de-sac in a highly desirable neighborhood in Brea, this tri-level home features a bright and open floorplan with 5 bedrooms, 3-bathrooms and is ready for the next chapter. You are welcomed at the entry into the spacious living room that features plenty of natural lighting, vaulted ceilings and a cozy fireplace. The spacious kitchen has plenty of cabinetry for storage, granite countertops, electric cooktop, and is connected to the family room and formal dining room which makes it great for entertaining. The large family room includes cozy fireplace, wet bar with cabinetry and beautiful views of the backyard. Main floor also includes a DOWNSTAIRS BEDROOM and is located next to the bathroom that includes a walk-in shower. Upstairs features a LARGE Primary Suite that includes a large bedroom area with beautiful hillside views, ensuite bathroom that includes a dual sink vanity, walk-in closet, separate soaking tub and walk-in shower. Down the hall are two generously sized bedrooms with plenty of closet space, a beautiful hall bathroom. Backyard that features beautiful, mature landscaping, covered patio area and large lawn area. Additional features of the property include a 2-car garage, and inside laundry room. Located in the Award-Winning Brea Olinda Unified School District, close to Brea Mall, Downtown Brea, Shopping, Restaurants and has easy freeway access. Come view this house and make it yours today!

$7,318/mo

Est. mortgage payment based on a $1,100,000 home price.

All estimates are provided by Luxury Presence for informational purposes only. Actual amounts may vary.

Additional information

MLS® ID
PW26207872

Interior Features

Bedrooms
5
Bathrooms
3
Fireplace
Yes
Cooling
Yes
Heating
Yes
Basement
No

Exterior Features

Lot Size
0.1 Acres

Other Property Details

Garage
Yes
View
Yes

This information is deemed reliable but not guaranteed. You should rely on this information only to decide whether or not to further investigate a particular property. BEFORE MAKING ANY OTHER DECISION, YOU SHOULD PERSONALLY INVESTIGATE THE FACTS (e.g. square footage and lot size) with the assistance of an appropriate professional. You may use this information only to identify properties you may be interested in investigating further. All uses except for personal, non-commercial use in accordance with the foregoing purpose are prohibited. Redistribution or copying of this information, any photographs or video tours is strictly prohibited. This information is derived from the Internet Data Exchange (IDX) service provided by San Diego Multiple Listing Service. Displayed property listings may be held by a brokerage firm other than the broker and/or agent responsible for this display. The information and any photographs and video tours and the compilation from which they are derived is protected by copyright. 

© 2026 San Diego Multiple Listing Service. All rights reserved. 

Data last updated 3:01 AM UTC, 10/5/2026



Website advertised by Lisa Padilla | CA DRE# 01295891 , DRE 343861631

Powered by Luxury Presence
