Property photo 1
Property photo 2
Property photo 3
Property photo 4
Property photo 5
Listed by Real Estate Legends USA, Shala Emdadi, Listing Contact: 949-678-7222 
3 Beds
3 Baths
1,740 sqft

$1,728,000

10 Starfall Unit 11, Irvine CA, 92603

Price per sqft$993.10
Built in1980
Property size1,740 sqft
Property typeTownhomes

Overview

Active

Listed Feb 6, 2026

Updated Aug 11

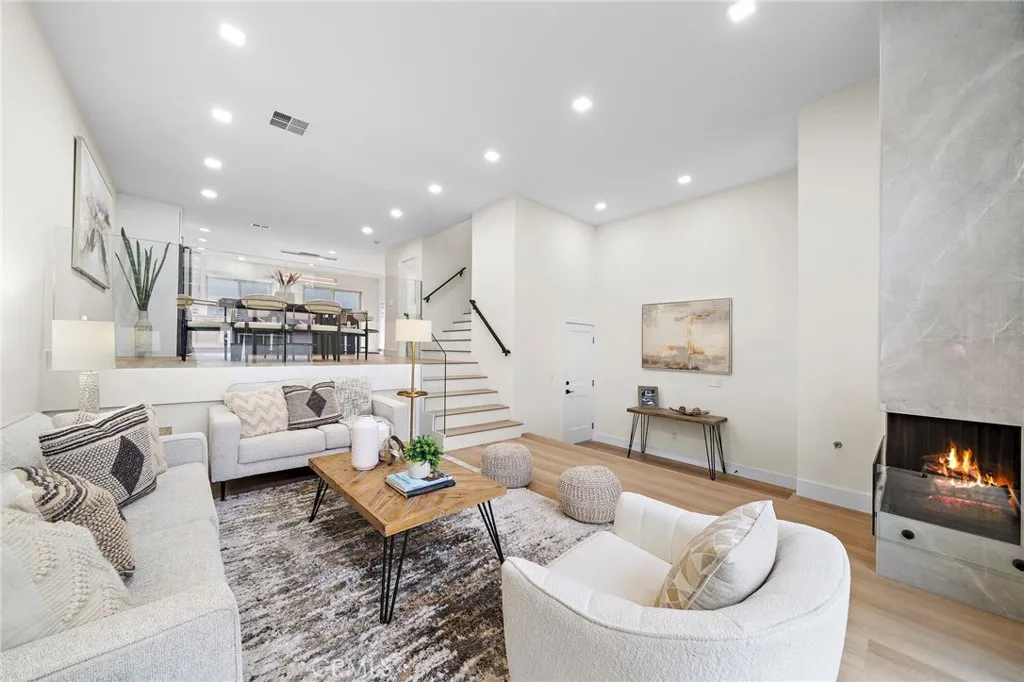
This popular Carmel floor plan is located in the desirable Turtle Rock Meadows community. The beautifully remodeled 3-bedroom, 2.5-bath offers an ideal balance of comfort, style, and functionalityall within one of Irvines most cherished neighborhoods. Step into the light-filled living room with its soaring ceilings, cozy fireplace, and direct access to a private front yardperfect for blending indoor and outdoor living. The newly remodeled kitchen is a chefs delight, featuring marble countertops, sleek cabinetry, premium stainless steel appliances (including refrigerator, wine cooler, and cappuccino maker), plus a center island with bar seating. A sliding glass door leads to a private deck, ideal for morning coffee or casual dining outdoors. The main level also includes a dining area and a convenient powder room. Upstairs, the spacious primary suite showcases vaulted ceilings featuring custom closet organizers, dual vanities with marble counters. Two additional bedrooms feature custom built-in closet organizers for maximum storage. An attached direct access two-car garage with cabinetry and laundry hookups adds everyday practicality. Newer dual-pained windows, a newer HVAC system, and newer water heaterensure comfort and efficiency. Community amenities include two resort-style pools, expansive greenbelts, and easy access to Turtle Rock Community Park. Ideally located just minutes from world-class shopping, award-winning schools, beaches, golf, hiking, and diningwith no Mello Roosthis home offers an exceptional opportunity to experience the very best of Irvine living.

$11,496/mo

Est. mortgage payment based on a $1,728,000 home price.

All estimates are provided by Luxury Presence for informational purposes only. Actual amounts may vary.

Additional information

MLS® ID
PW26027734

Interior Features

Bedrooms
3
Bathrooms
3
Fireplace
Yes
Cooling
Yes
Basement
No

Other Property Details

Association Fee Frequency
Monthly
Garage
Yes
View
Yes

This information is deemed reliable but not guaranteed. You should rely on this information only to decide whether or not to further investigate a particular property. BEFORE MAKING ANY OTHER DECISION, YOU SHOULD PERSONALLY INVESTIGATE THE FACTS (e.g. square footage and lot size) with the assistance of an appropriate professional. You may use this information only to identify properties you may be interested in investigating further. All uses except for personal, non-commercial use in accordance with the foregoing purpose are prohibited. Redistribution or copying of this information, any photographs or video tours is strictly prohibited. This information is derived from the Internet Data Exchange (IDX) service provided by San Diego Multiple Listing Service. Displayed property listings may be held by a brokerage firm other than the broker and/or agent responsible for this display. The information and any photographs and video tours and the compilation from which they are derived is protected by copyright. 

© 2026 San Diego Multiple Listing Service. All rights reserved. 

Data last updated 12:29 PM UTC, 8/11/2026



Website advertised by Lisa Padilla | CA DRE# 01295891 , DRE 343861631

Powered by Luxury Presence
