Property photo 1
Property photo 2
Property photo 3
Property photo 4
Property photo 5
Listed by Harcourts Hunter Mason Realty, Anthony Self, Listing Contact: 310-901-1000 
3 Beds
3 Baths
2,152 sqft

$950,000

20222 Belshaw Avenue, Carson CA, 90746

Price per sqft$441.45
Built in1971
Property size2,152 sqft
Property typeResidential

Overview

Active

Listed Feb 20, 2026

Updated 4 days ago

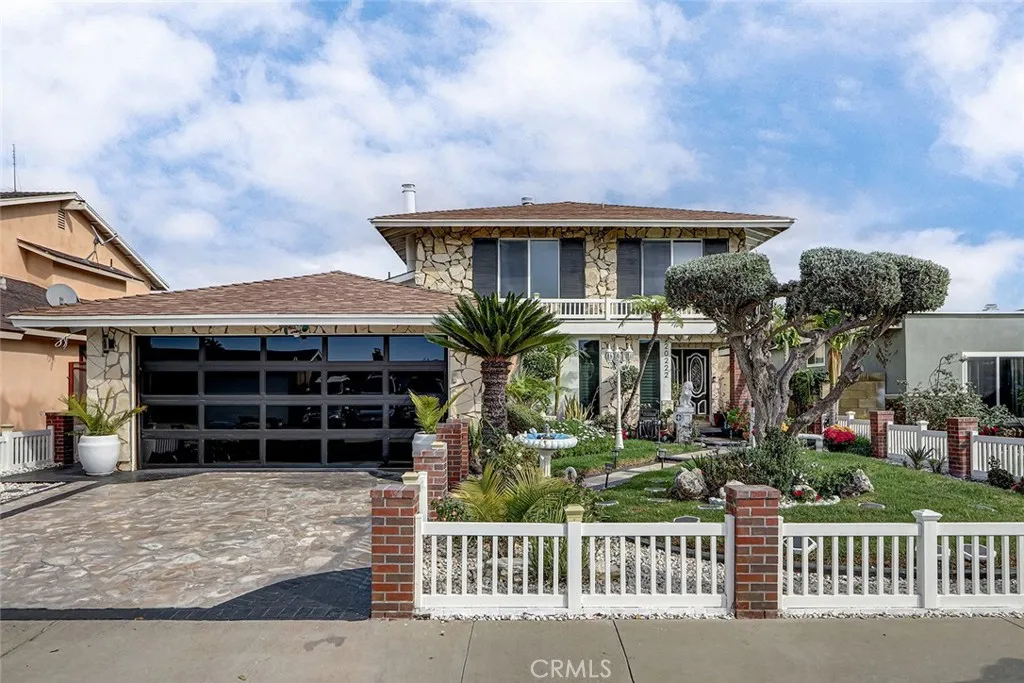
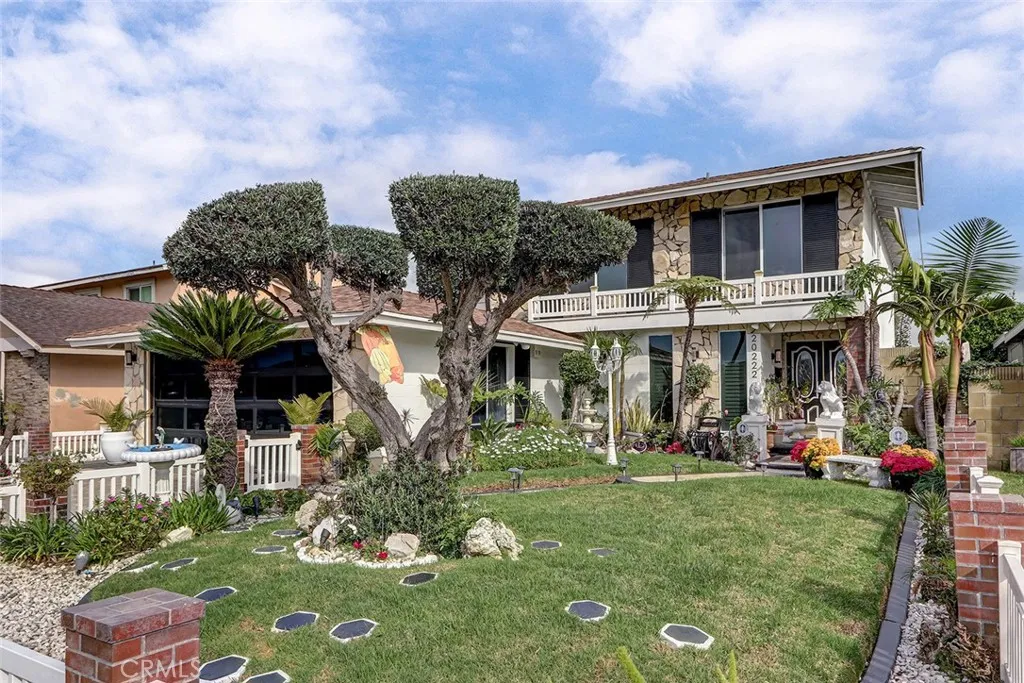
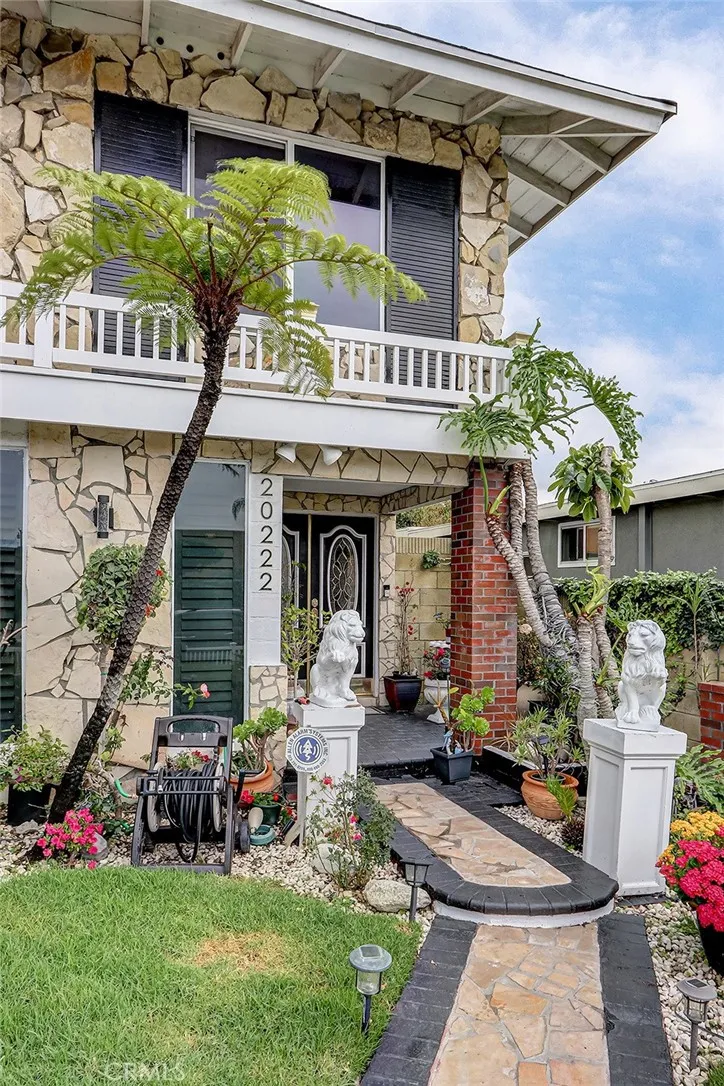
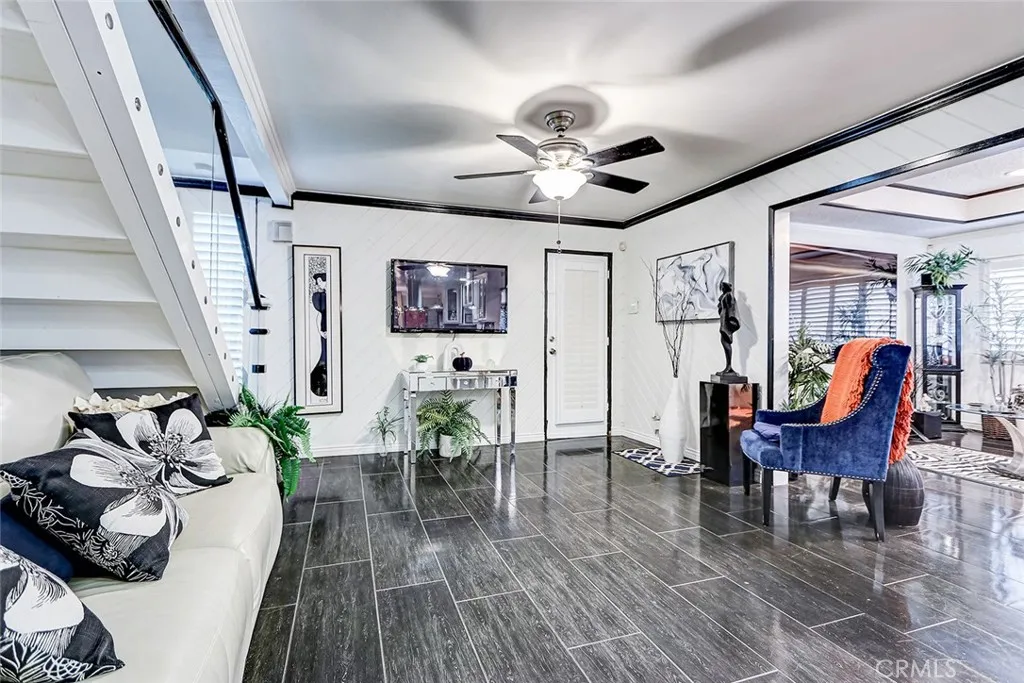
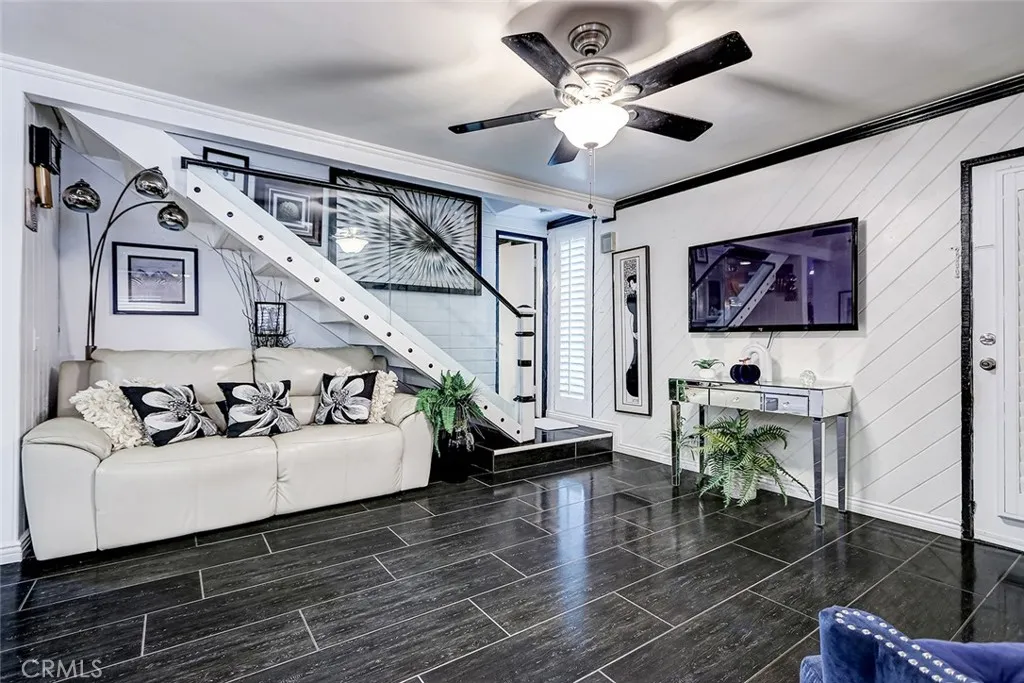
This showstopping 3-bedroom,󠃍󠂏󠃢󠂁󠂤󠃢󠂁󠂣󠃢󠂁󠂢󠃢󠂁󠂡󠃢󠂁󠂢 3-bathroom home delivers over 2,150 square feet of bold, custom living on a quiet Carson street. Built in 1971 and extensively personalized by a long-time owner, this two-story residence is packed with character and unexpected amenities at every turn. Step inside to a dramatic formal living room anchored by a stone fireplace, elegant swag draperies, and a wall of mirrors that amplifies the generous space. The open-concept family room flows seamlessly into a stunning kitchen featuring white cabinetry, black granite countertops, a center island with breakfast bar seating, gas cooktop with modern range hood, stainless steel appliances, pendant lighting, and glass-front upper cabinets. The family room showcases dark tile flooring, a freestanding fireplace, tray ceilings with decorative trim, recessed lighting, and plantation shutters throughout. Beyond the main living areas, the home features a game room with space for a full-size pool table and built-in bar seating, plus an adjacent home gym equipped with mirrored walls for a complete workout setup. A dedicated hot tub room with plantation shutters offers a private place to unwind any time of year. The primary suite is a true retreat, complete with its own fireplace, wall-mounted TV, and a spa-like en suite bathroom with a jetted soaking tub, marble-style tile, crystal pendant lighting, glass-enclosed shower, and dual vanity. An additional bedroom currently serves as an office/media room with mirrored accent wall. Outside, the backyard is a tropical oasis featuring a koi pond with a wooden footbrid

$6,320/mo

Est. mortgage payment based on a $950,000 home price.

All estimates are provided by Luxury Presence for informational purposes only. Actual amounts may vary.

Additional information

MLS® ID
PV26036648

Interior Features

Bedrooms
3
Bathrooms
3
Fireplace
Yes
Cooling
Yes
Heating
Yes
Basement
No

Exterior Features

Lot Size
0.11 Acres

Other Property Details

Garage
Yes
View
Yes

This information is deemed reliable but not guaranteed. You should rely on this information only to decide whether or not to further investigate a particular property. BEFORE MAKING ANY OTHER DECISION, YOU SHOULD PERSONALLY INVESTIGATE THE FACTS (e.g. square footage and lot size) with the assistance of an appropriate professional. You may use this information only to identify properties you may be interested in investigating further. All uses except for personal, non-commercial use in accordance with the foregoing purpose are prohibited. Redistribution or copying of this information, any photographs or video tours is strictly prohibited. This information is derived from the Internet Data Exchange (IDX) service provided by San Diego Multiple Listing Service. Displayed property listings may be held by a brokerage firm other than the broker and/or agent responsible for this display. The information and any photographs and video tours and the compilation from which they are derived is protected by copyright. 

© 2026 San Diego Multiple Listing Service. All rights reserved. 

Data last updated 5:17 AM UTC, 10/4/2026



Website advertised by Lisa Padilla | CA DRE# 01295891 , DRE 343861631

Powered by Luxury Presence
