Property photo 1
Property photo 2
Property photo 3
Property photo 4
Property photo 5
Listed by Central Development Group LTD., James Drake, Listing Contact: 626-500-6690 
5 Beds
5 Baths
3,741 sqft

$3,289,000

68 Gainsboro, Irvine CA, 92620

Price per sqft$879.18
Built in2013
Property size3,741 sqft
Property typeResidential

Overview

Active

Listed May 25, 2026

Updated 4h ago

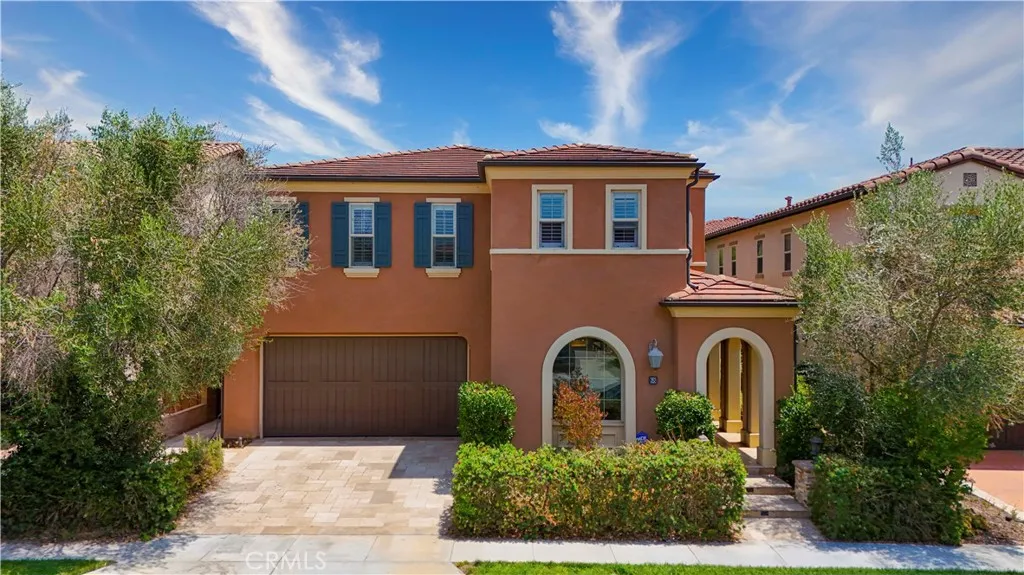
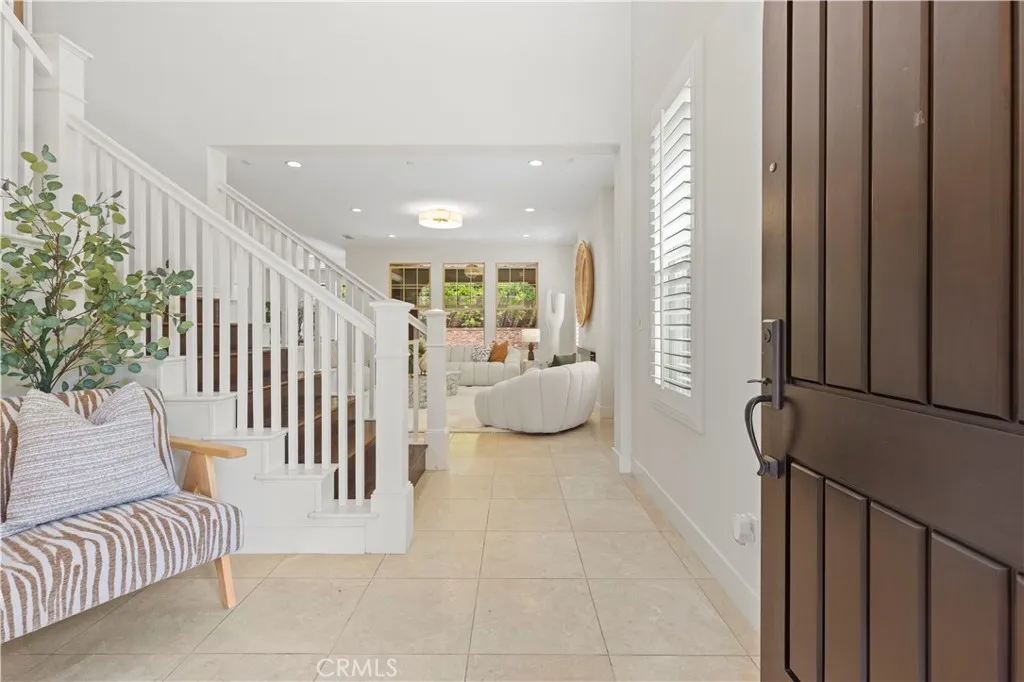
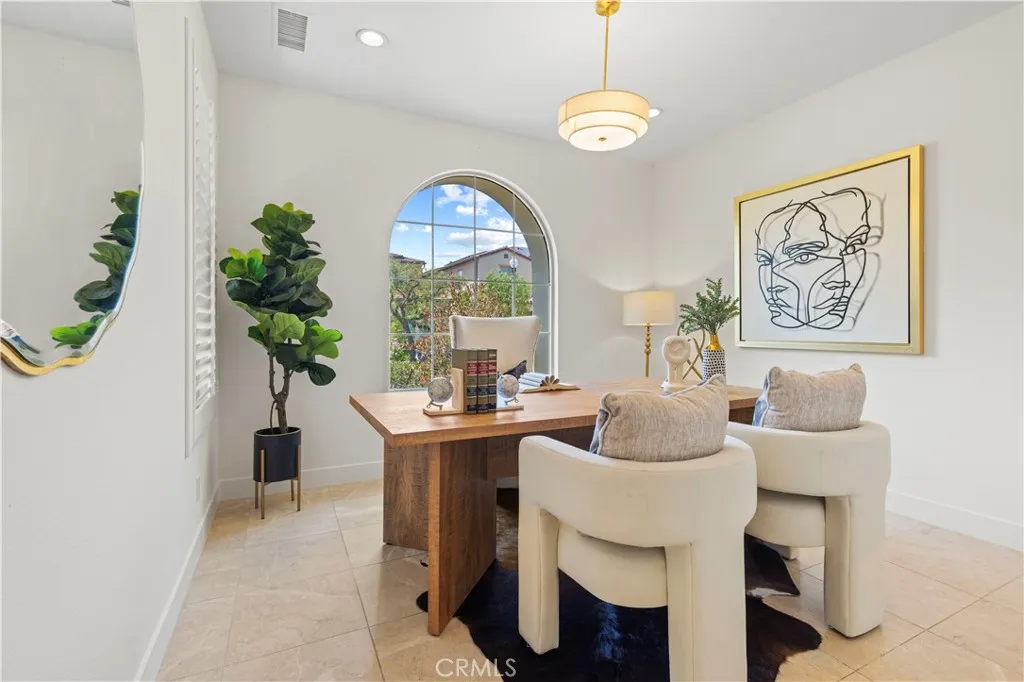
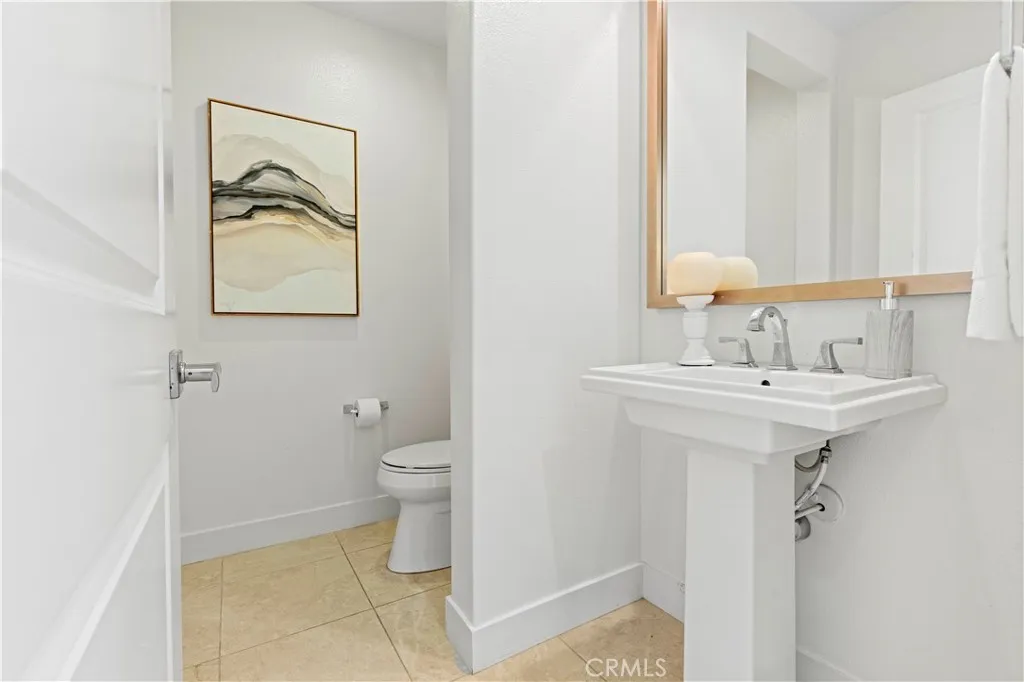
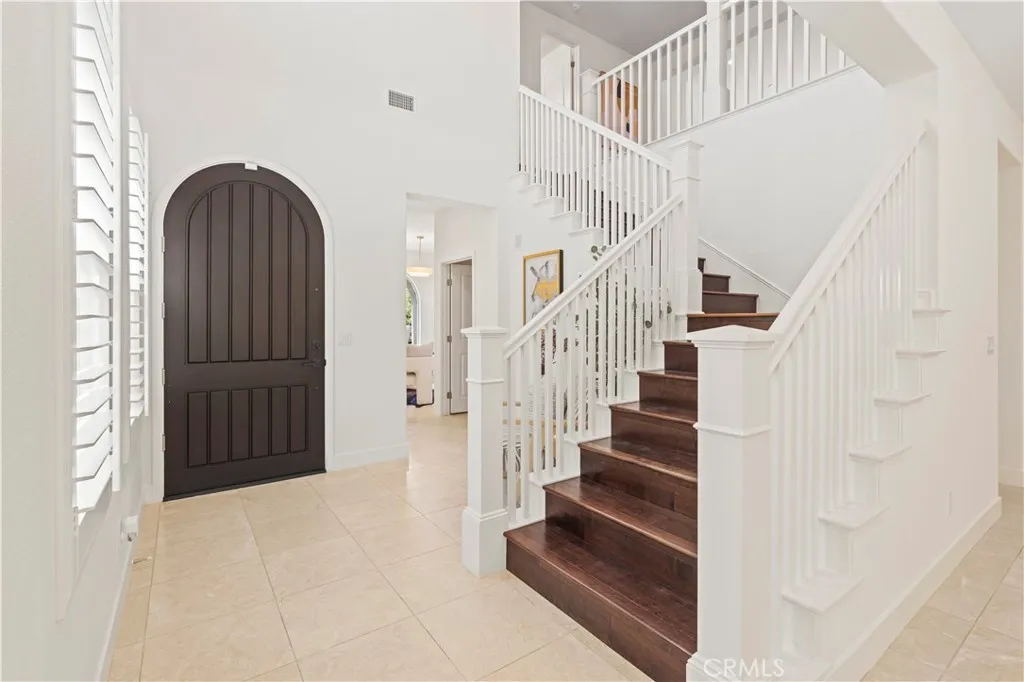
From the moment󠃍󠂏󠃢󠂁󠂤󠃢󠂁󠂣󠃢󠂁󠂢󠃢󠂁󠂡󠃢󠂁󠂢 you arrive, 68 Gainsboro makes a statement. A stunning Mediterranean facade with terracotta roof tiles, arched architectural details, lush mature landscaping, and impeccable curb appeal set the stage for what awaits inside. A grand foyer with soaring ceilings and a sweeping staircase welcomes you into 3,741 square feet of beautifully designed living space flooded with natural light. Just off the entry, a dedicated private office with a convenient half bath offers the perfect work-from-home setup quiet, functional, and completely separate from the main living areas. The open-concept floor plan flows effortlessly from the spacious living room anchored by a cozy fireplace and designer finishes through to the dining area and beyond. Every corner of this home has been thoughtfully curated, with neutral tones, high-end finishes, and an aesthetic that is both timeless and deeply livable. The gourmet kitchen is an absolute showpiece featuring crisp white cabinetry, a dramatic oversized dark island with bar seating, high-end stainless steel appliances including a built-in refrigerator, and elegant pendant lighting. The generous counter space and smart layout make this kitchen as functional as it is beautiful whether it's a busy school morning or a weekend dinner party. Step outside into your private California Room a stunning covered outdoor retreat with a gorgeous wood-beamed ceiling, arched openings, and ceiling fan perfect for year-round al fresco dining and entertaining in the warm Irvine evenings. The beautifully landscaped backyard offers privacy and tran

$21,882/mo

Est. mortgage payment based on a $3,289,000 home price.

All estimates are provided by Luxury Presence for informational purposes only. Actual amounts may vary.

Additional information

MLS® ID
OC26113140

Interior Features

Bedrooms
5
Bathrooms
5
Fireplace
Yes
Cooling
Yes
Heating
Yes
Basement
No

Exterior Features

Lot Size
0.1 Acres

Other Property Details

Association Fee Frequency
Monthly
Garage
Yes
View
Yes

This information is deemed reliable but not guaranteed. You should rely on this information only to decide whether or not to further investigate a particular property. BEFORE MAKING ANY OTHER DECISION, YOU SHOULD PERSONALLY INVESTIGATE THE FACTS (e.g. square footage and lot size) with the assistance of an appropriate professional. You may use this information only to identify properties you may be interested in investigating further. All uses except for personal, non-commercial use in accordance with the foregoing purpose are prohibited. Redistribution or copying of this information, any photographs or video tours is strictly prohibited. This information is derived from the Internet Data Exchange (IDX) service provided by San Diego Multiple Listing Service. Displayed property listings may be held by a brokerage firm other than the broker and/or agent responsible for this display. The information and any photographs and video tours and the compilation from which they are derived is protected by copyright. 

© 2026 San Diego Multiple Listing Service. All rights reserved. 

Data last updated 7:09 AM UTC, 10/8/2026



Website advertised by Lisa Padilla | CA DRE# 01295891 , DRE 343861631

Powered by Luxury Presence
