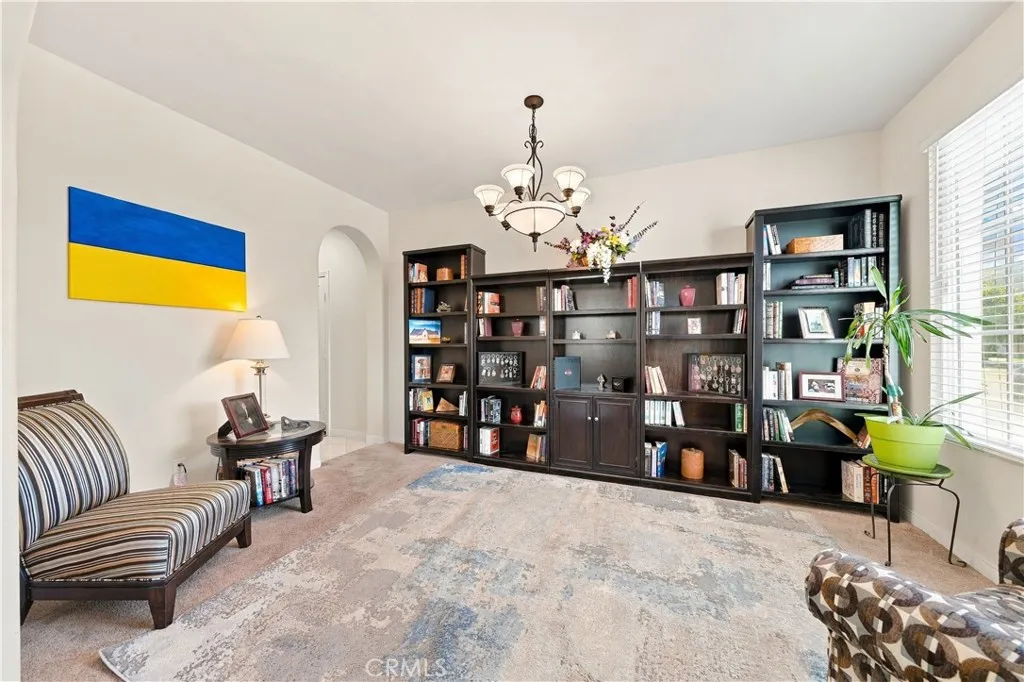
Property photo 1
Property photo 2
Property photo 3
Property photo 4
Property photo 5
Listed by Localist Realty, Tom Bashe, Listing Contact: 951-338-8958 
4 Beds
3 Baths
3,895 sqft

$925,000

31123 Hickory Place, Temecula CA, 92592

Price per sqft$237.48
Built in2005
Property size3,895 sqft
Property typeResidential

Overview

Active

Listed Sep 15, 2026

Updated 6h ago

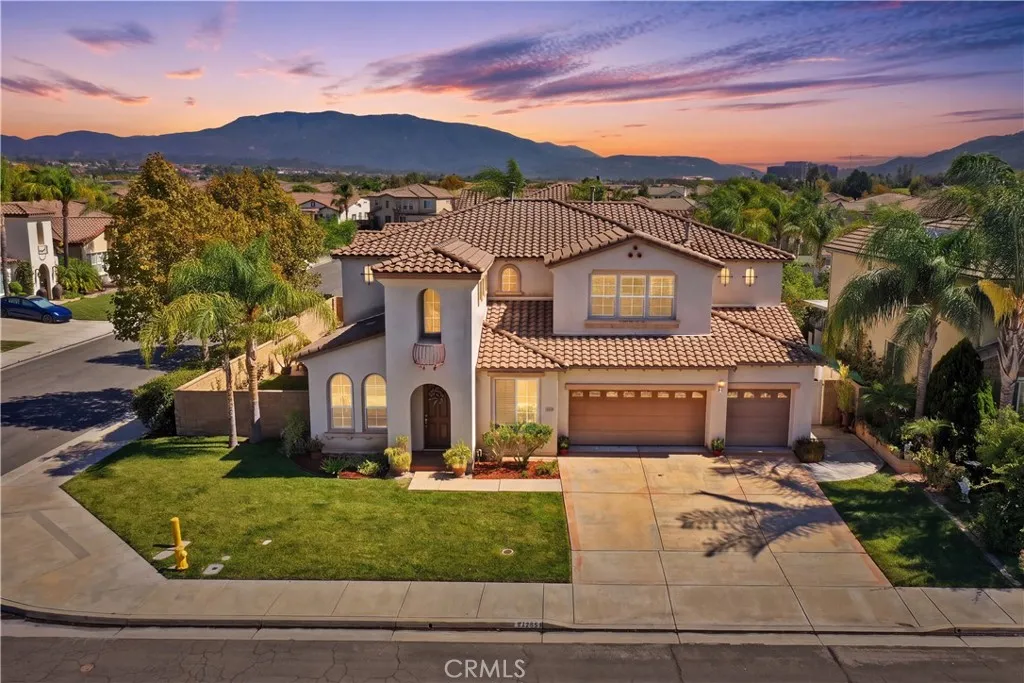
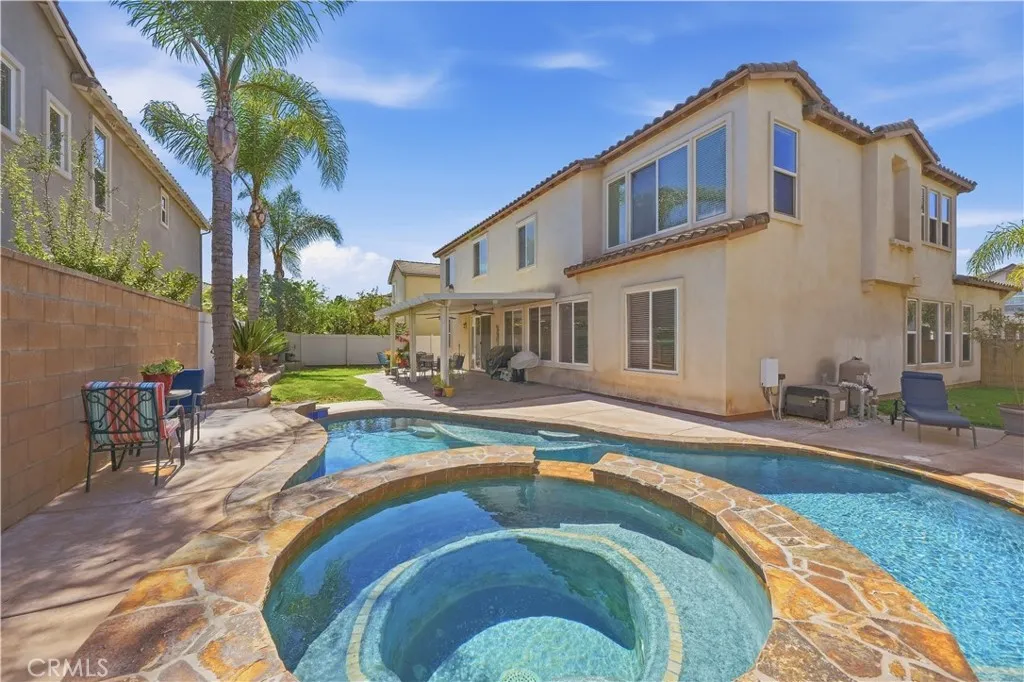
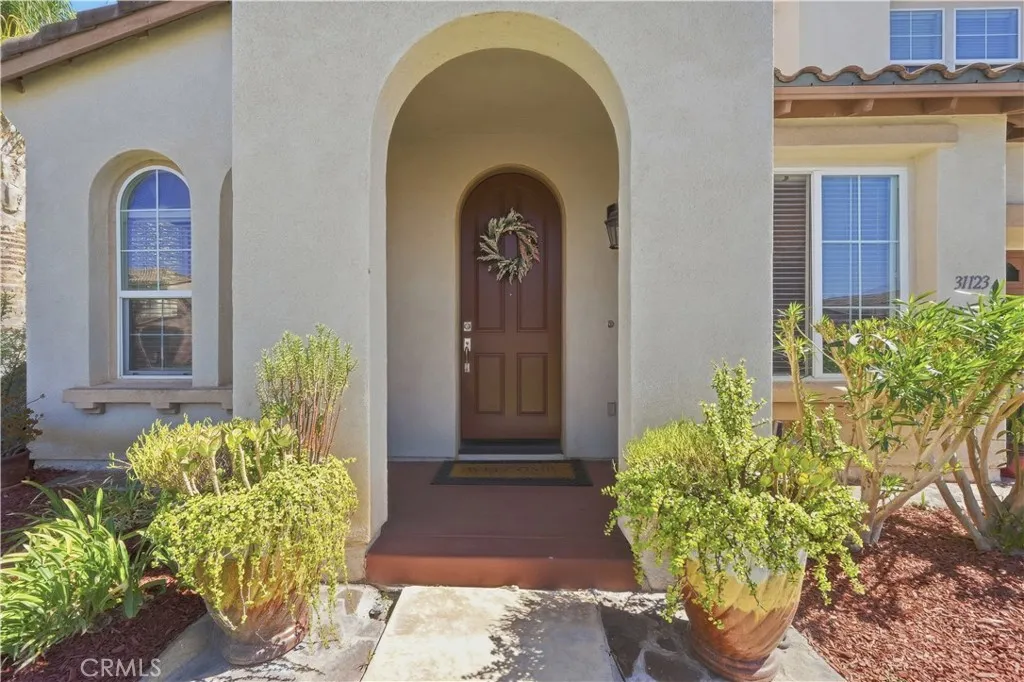
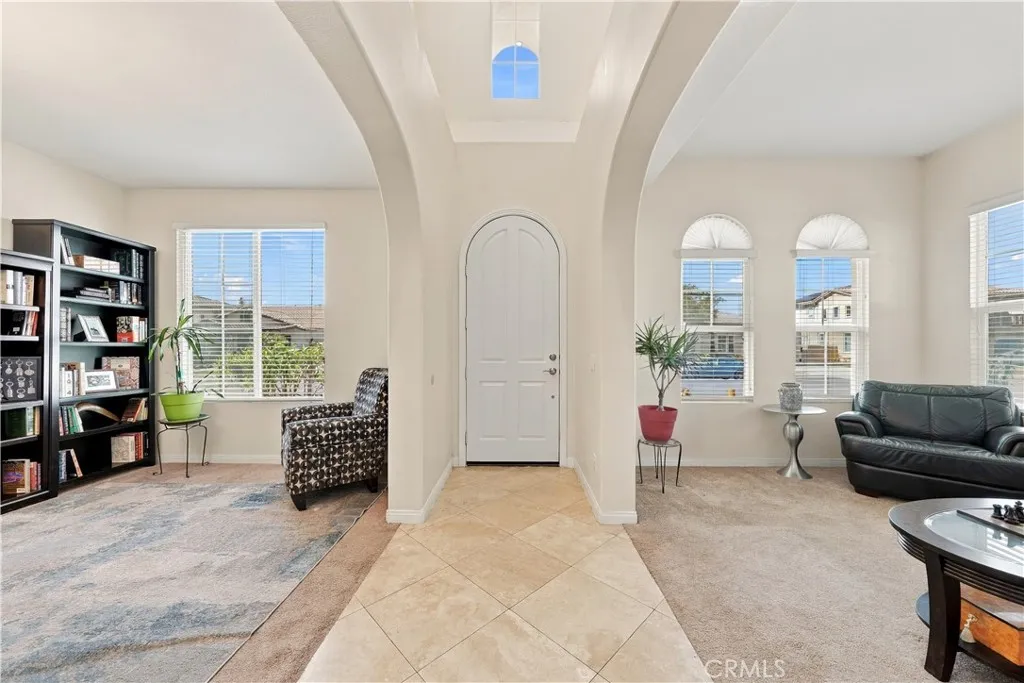
Welcome to a󠃍󠂏󠃢󠂁󠂤󠃢󠂁󠂣󠃢󠂁󠂢󠃢󠂁󠂡󠃢󠂁󠂢 home that makes everyday feel a little more special. Set on a desirable corner lot in Temeculas Wolf Creek community, and in the Great Oak High School boundaries, this well-kept two-story residence offers the space, flexibility & resort-style backyard setting that make it easy to picture your next chapter here. Step through the arched entry into a bright foyer with soaring ceilings, tile flooring & graceful architectural details that carry throughout the home. At the heart of the home, the kitchen opens naturally to the dining area & expansive family room, creating a comfortable setting for everyday routines, holiday gatherings & relaxed weekends at home. Granite countertops, maple cabinets, recessed lighting, a generous wraparound breakfast bar, abundant original cabinetry, under-cabinet lighting & a central island make the kitchen as functional as it is welcoming. Upstairs, all bedrooms are thoughtfully located together, creating a clear separation between the private living spaces & the areas designed for hosting. The spacious primary suite feels like a true retreat with an attached sunlit bonus space that can serve as a private office, reading nook, fitness area. Its en-suite bathroom features dual vanities, a soaking tub, separate glass-enclosed shower, tile flooring & an easy connection back to the bedroom. An upstairs loft expands the homes living space even further, offering its own fireplace & plenty of room for a media lounge, game room or homework zone. The additional bedrooms are comfortably sized & versatile, while the upstairs hall bath includes a

$6,154/mo

Est. mortgage payment based on a $925,000 home price.

All estimates are provided by Luxury Presence for informational purposes only. Actual amounts may vary.

Additional information

MLS® ID
SW26199858

Interior Features

Bedrooms
4
Bathrooms
3
Fireplace
Yes
Cooling
Yes
Heating
Yes
Basement
No

Exterior Features

Lot Size
0.2 Acres

Other Property Details

Association Fee Frequency
Monthly
Garage
Yes
View
Yes
Pool
Yes

This information is deemed reliable but not guaranteed. You should rely on this information only to decide whether or not to further investigate a particular property. BEFORE MAKING ANY OTHER DECISION, YOU SHOULD PERSONALLY INVESTIGATE THE FACTS (e.g. square footage and lot size) with the assistance of an appropriate professional. You may use this information only to identify properties you may be interested in investigating further. All uses except for personal, non-commercial use in accordance with the foregoing purpose are prohibited. Redistribution or copying of this information, any photographs or video tours is strictly prohibited. This information is derived from the Internet Data Exchange (IDX) service provided by San Diego Multiple Listing Service. Displayed property listings may be held by a brokerage firm other than the broker and/or agent responsible for this display. The information and any photographs and video tours and the compilation from which they are derived is protected by copyright. 

© 2026 San Diego Multiple Listing Service. All rights reserved. 

Data last updated 7:10 AM UTC, 10/8/2026



Website advertised by Lisa Padilla | CA DRE# 01295891 , DRE 343861631

Powered by Luxury Presence
