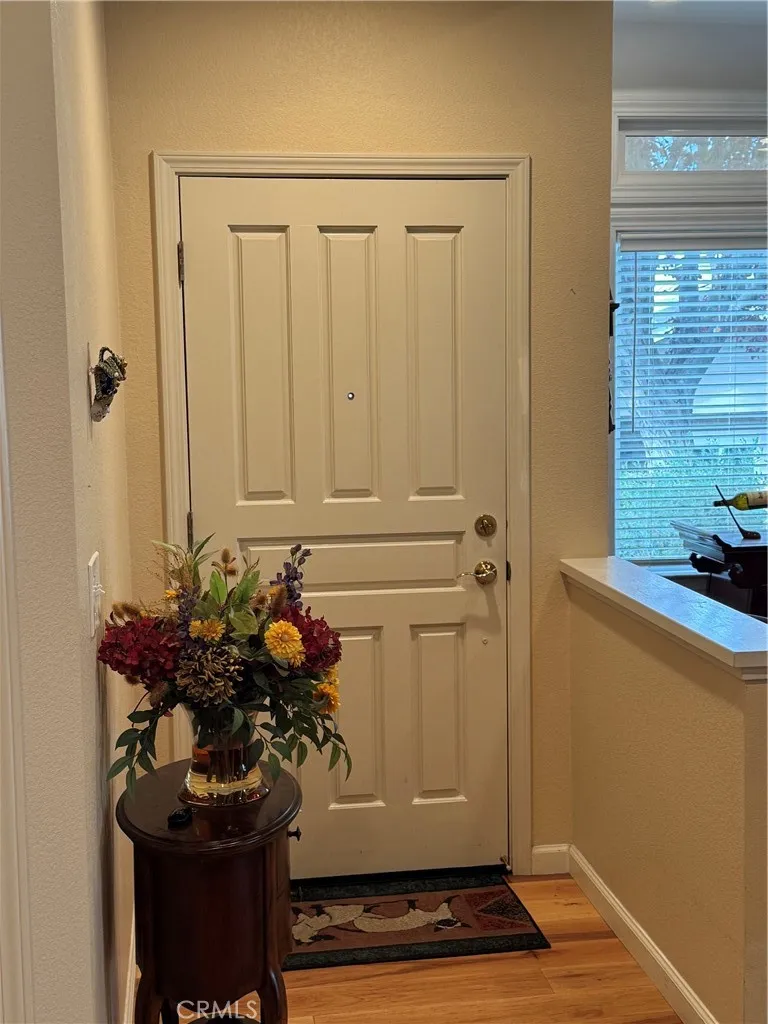
Property photo 1
Property photo 2
Property photo 3
Property photo 4
Property photo 5
Listed by James Staudinger, Broker, James Staudinger, Listing Contact: 714-914-2191 
2 Beds
3 Baths
1,675 sqft

$920,000

8801 Grape Wagon Circle, San Jose CA, 95135

Price per sqft$549.25
Built in1994
Property size1,675 sqft
Property typeCondominium

Overview

Active

Listed Oct 1, 2026

Updated 41h ago

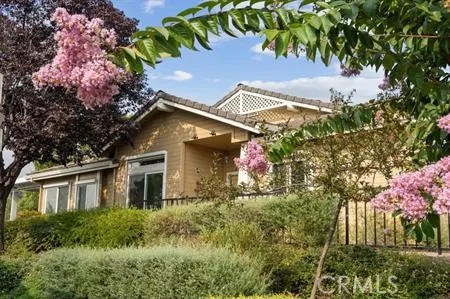
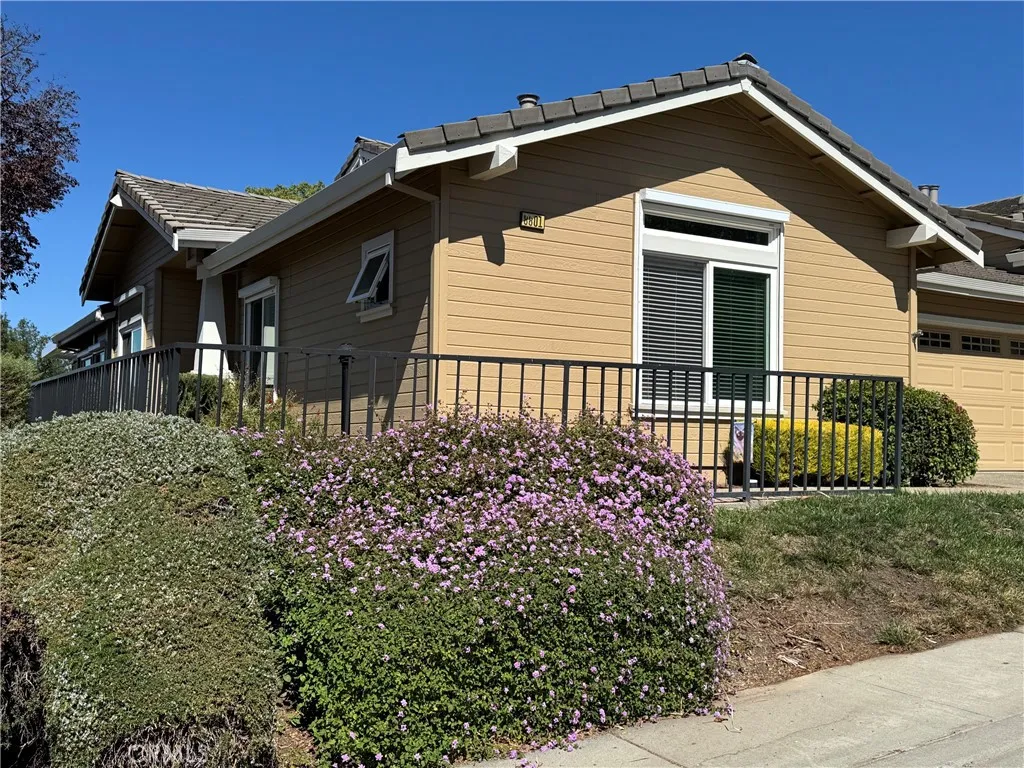
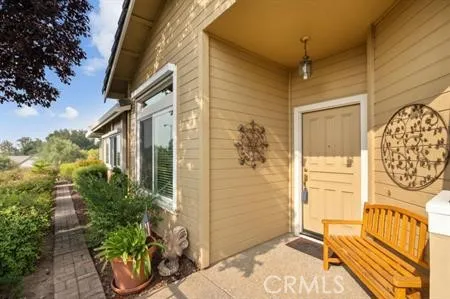
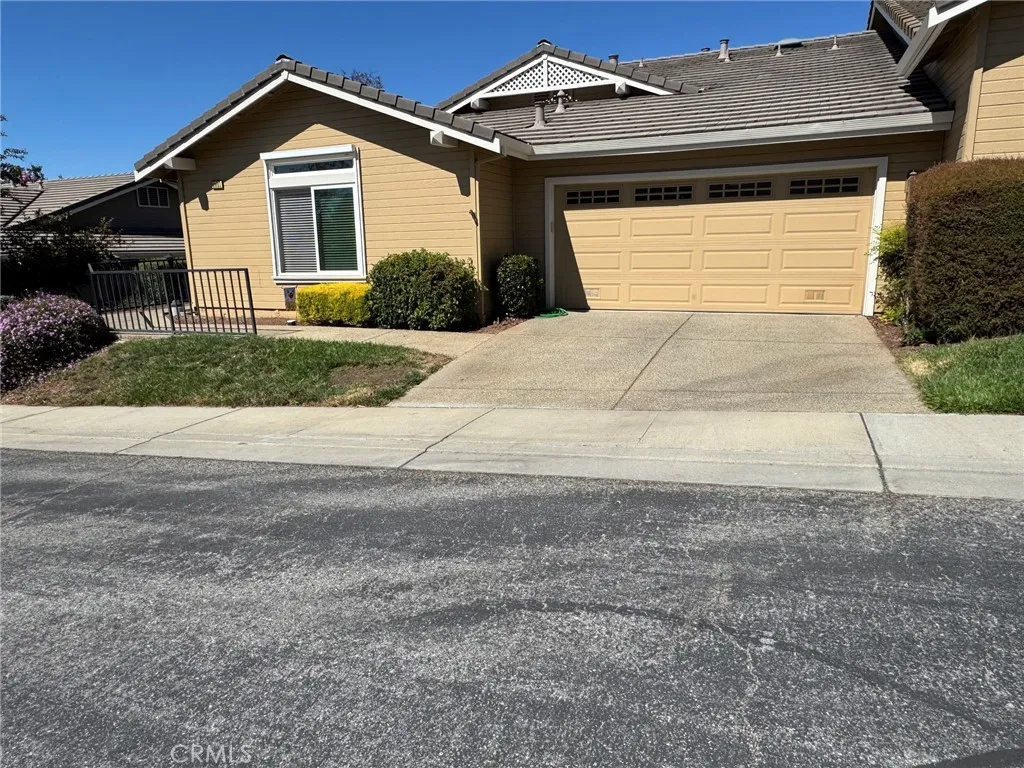
Previous viewing issue󠃍󠂏󠃢󠂁󠂤󠃢󠂁󠂣󠃢󠂁󠂢󠃢󠂁󠂡󠃢󠂁󠂢 has been resolved. Showing is now available. Welcome to The Villages Golf & Country Club, one of Silicon Valleys premier 55+ guard-gated communities. Ideally located in desirable Olivas Village, this beautifully updated, turnkey single-level end unit enjoys a coveted hilltop setting with picturesque sunset views. Offering 2 bedrooms, 2.5 bathrooms, plus a versatile den/office that can easily serve as a third bedroom or guest room, this home blends comfort, style, and flexibility. Two suites with ensuite baths are at opposite ends of unit. The light-filled interior features soaring vaulted ceilings, rich wood flooring, and a cozy fireplace. French doors from both the living room and spacious primary suite open to the private backyard, creating a seamless indoor-outdoor connection. Recent upgrades include dual-pane windows and doors, new water heater, refrigerator, dishwasher, and microwave/range hood. A dedicated indoor laundry area adds convenience, while select manual exterior window screens provide added comfort. The beautifully landscaped, tree-lined backyard is designed for year-round enjoyment. Two pergolas with motorized louvered roofs create an exceptional setting for outdoor dining, entertaining, or relaxing while enjoying the stunning sunset views. There are two motorized screens, as well. The expansive patio offers ample room for a barbecue and multiple seating areas. The finished garage features custom cabinetry, epoxy flooring, overhead storage with a pull-down ladder, and additional space for a golf cart, offering exceptional functionalit

$6,121/mo

Est. mortgage payment based on a $920,000 home price.

All estimates are provided by Luxury Presence for informational purposes only. Actual amounts may vary.

Additional information

MLS® ID
OC26213393

Interior Features

Bedrooms
2
Bathrooms
3
Fireplace
Yes
Cooling
Yes
Heating
Yes
Basement
No

Other Property Details

Association Fee Frequency
Monthly
Garage
Yes
View
Yes

This information is deemed reliable but not guaranteed. You should rely on this information only to decide whether or not to further investigate a particular property. BEFORE MAKING ANY OTHER DECISION, YOU SHOULD PERSONALLY INVESTIGATE THE FACTS (e.g. square footage and lot size) with the assistance of an appropriate professional. You may use this information only to identify properties you may be interested in investigating further. All uses except for personal, non-commercial use in accordance with the foregoing purpose are prohibited. Redistribution or copying of this information, any photographs or video tours is strictly prohibited. This information is derived from the Internet Data Exchange (IDX) service provided by San Diego Multiple Listing Service. Displayed property listings may be held by a brokerage firm other than the broker and/or agent responsible for this display. The information and any photographs and video tours and the compilation from which they are derived is protected by copyright. 

© 2026 San Diego Multiple Listing Service. All rights reserved. 

Data last updated 4:59 AM UTC, 10/6/2026



Website advertised by Lisa Padilla | CA DRE# 01295891 , DRE 343861631

Powered by Luxury Presence
