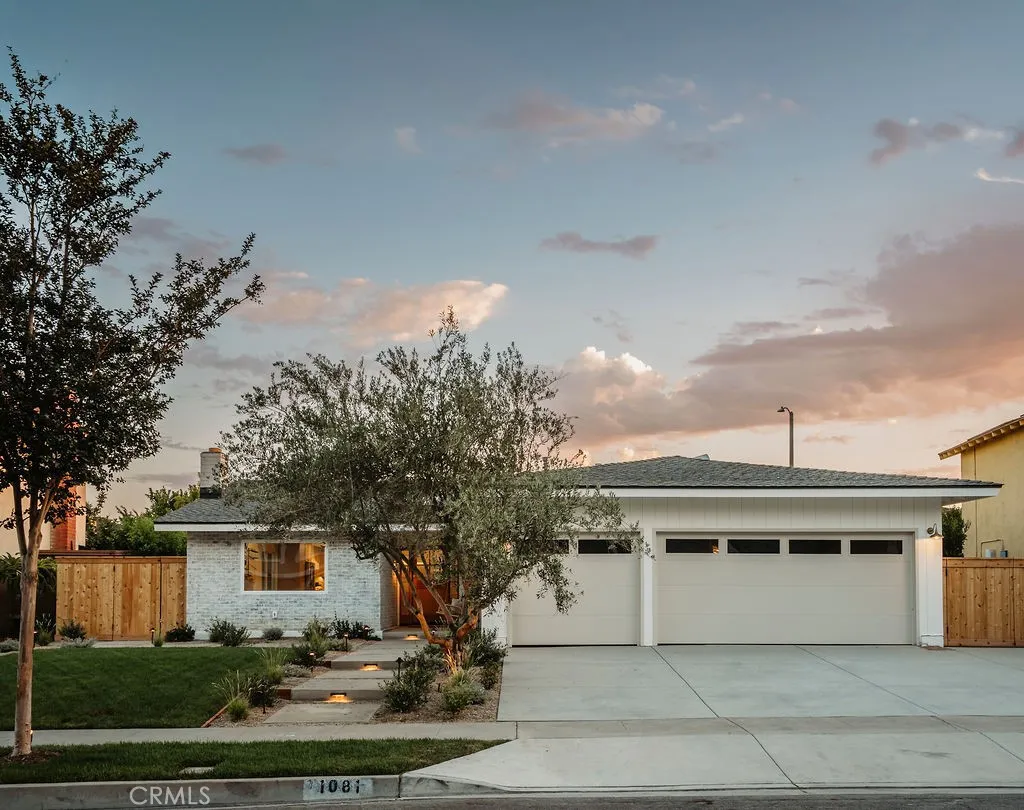
Property photo 1
Listed by Kase Real Estate, Christian Padilla, Listing Contact: 909-247-5255 
4 Beds
2 Baths
1,884 sqft

$1,949,000

1081 Tulare, Costa Mesa CA, 92626

Price per sqft$1,034.50
Built in1973
Property size1,884 sqft
Property typeResidential

Overview

Active

Listed Jul 7, 2026

Updated 2 days ago

Welcome to 1081󠃍󠂏󠃢󠂁󠂤󠃢󠂁󠂣󠃢󠂁󠂢󠃢󠂁󠂡󠃢󠂁󠂢 Tulare Dr, a fully reimagined single-level home offering timeless design, exceptional craftsmanship, & a rare 3-car garage. A mature Manzanillo olive tree, James Hardie Artisan siding, Arto brick veneer, custom gates, top-cast concrete, & designer landscaping create stunning curb appeal. Inside, vaulted ceilings, luxury vinyl plank flooring, solid-core shaker doors, custom White Oak millwork, designer brass hardware, & a Venetian plaster fireplace create a warm yet sophisticated atmosphere. The chef's kitchen features custom cabinetry, Taj Mahal quartzite counters & a full-height backsplash, stainless steel Caf appliances, designer lighting, a Venetian plaster hood, bifold serving window, & expansive bifold doors creating seamless indoor-outdoor living. The primary suite offers custom White Oak pocket doors, backyard access, & a spa-inspired bath featuring designer tile, a custom White Oak vanity, Kohler soaking tub, brass fixtures, & curated finishes throughout. Additional upgrades include a custom mudroom, new electrical, HVAC, a high-efficiency furnace, a tankless water heater, an epoxy-coated 3-car garage, new garage doors, & brand new ultra quiet Chamberlain garage door openers. The private backyard features a Taj Mahal quartzite outdoor bar, Horizon Stone retaining wall, mature landscaping, side-yard parking, & exceptional privacy. Ideally located nearSouth Coast Plaza, parks, dining, shopping, & Orange County beaches, this home delivers the very best of Costa Mesa living.

$12,967/mo

Est. mortgage payment based on a $1,949,000 home price.

All estimates are provided by Luxury Presence for informational purposes only. Actual amounts may vary.

Additional information

MLS® ID
PW26136316

Interior Features

Bedrooms
4
Bathrooms
2
Fireplace
Yes
Cooling
Yes
Heating
Yes
Basement
No

Exterior Features

Lot Size
0.16 Acres

Other Property Details

Garage
Yes
View
Yes

This information is deemed reliable but not guaranteed. You should rely on this information only to decide whether or not to further investigate a particular property. BEFORE MAKING ANY OTHER DECISION, YOU SHOULD PERSONALLY INVESTIGATE THE FACTS (e.g. square footage and lot size) with the assistance of an appropriate professional. You may use this information only to identify properties you may be interested in investigating further. All uses except for personal, non-commercial use in accordance with the foregoing purpose are prohibited. Redistribution or copying of this information, any photographs or video tours is strictly prohibited. This information is derived from the Internet Data Exchange (IDX) service provided by San Diego Multiple Listing Service. Displayed property listings may be held by a brokerage firm other than the broker and/or agent responsible for this display. The information and any photographs and video tours and the compilation from which they are derived is protected by copyright. 

© 2026 San Diego Multiple Listing Service. All rights reserved. 

Data last updated 3:01 AM UTC, 10/5/2026



Website advertised by Lisa Padilla | CA DRE# 01295891 , DRE 343861631

Powered by Luxury Presence
