Property photo 1
Property photo 2
Property photo 3
Property photo 4
Property photo 5
Listed by CAMDEN MCKAY REALTY, MICHAEL MUCINO, Listing Contact: 909-841-0243 
3 Beds
4 Baths
3,126 sqft

$1,499,910

11140 Trails End Court, Rancho Cucamonga CA, 91737

Price per sqft$479.82
Built in2000
Property size3,126 sqft
Property typeResidential

Overview

Active

Listed Jul 31, 2026

Updated 2h ago

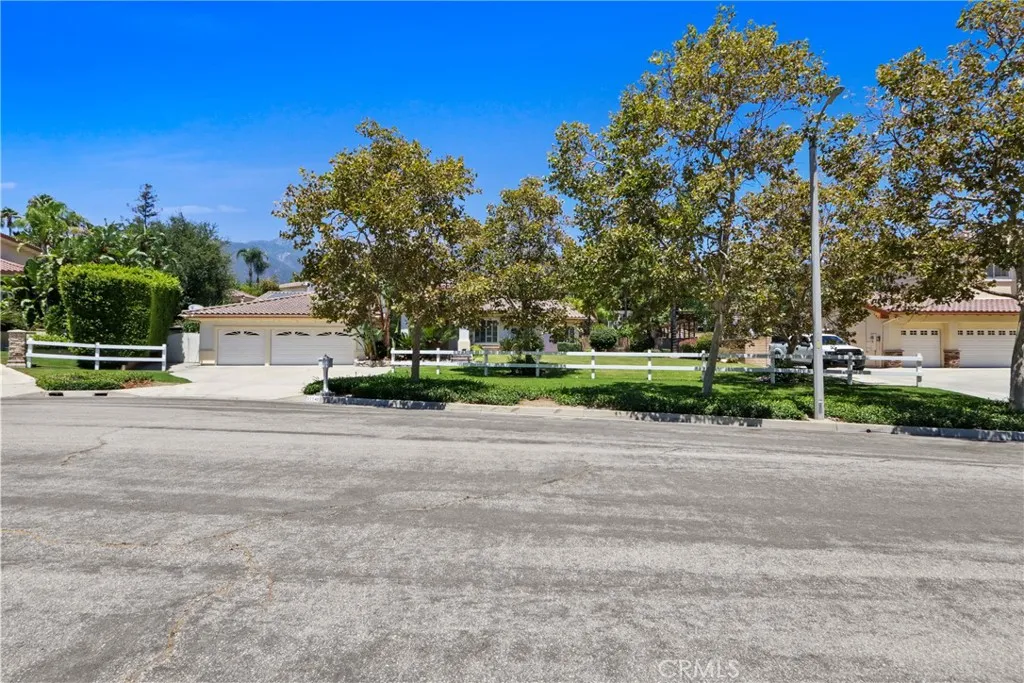
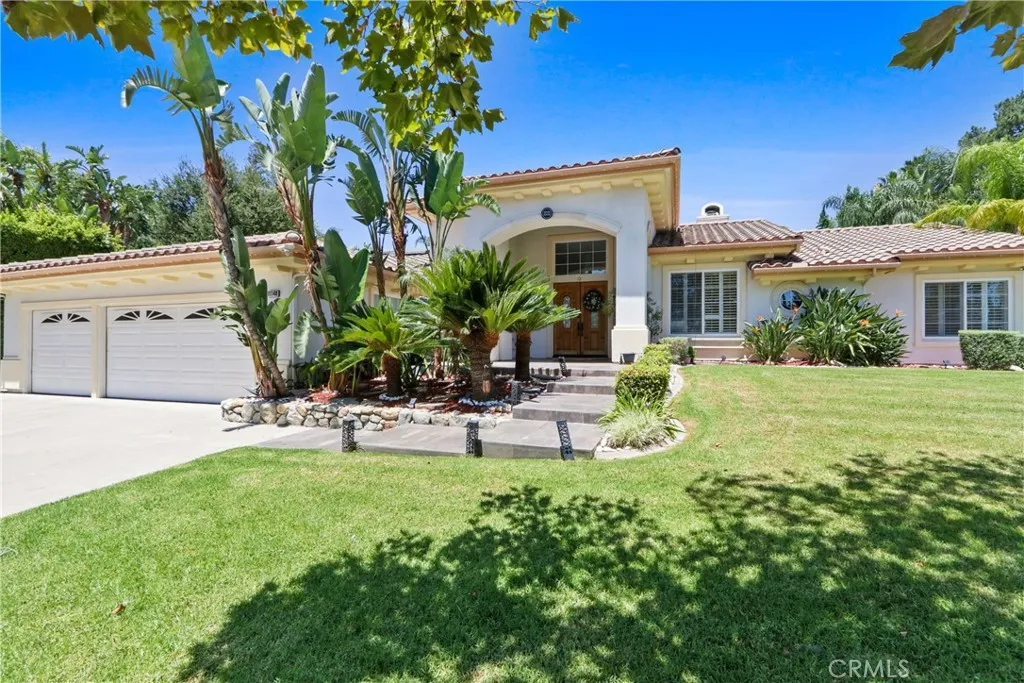
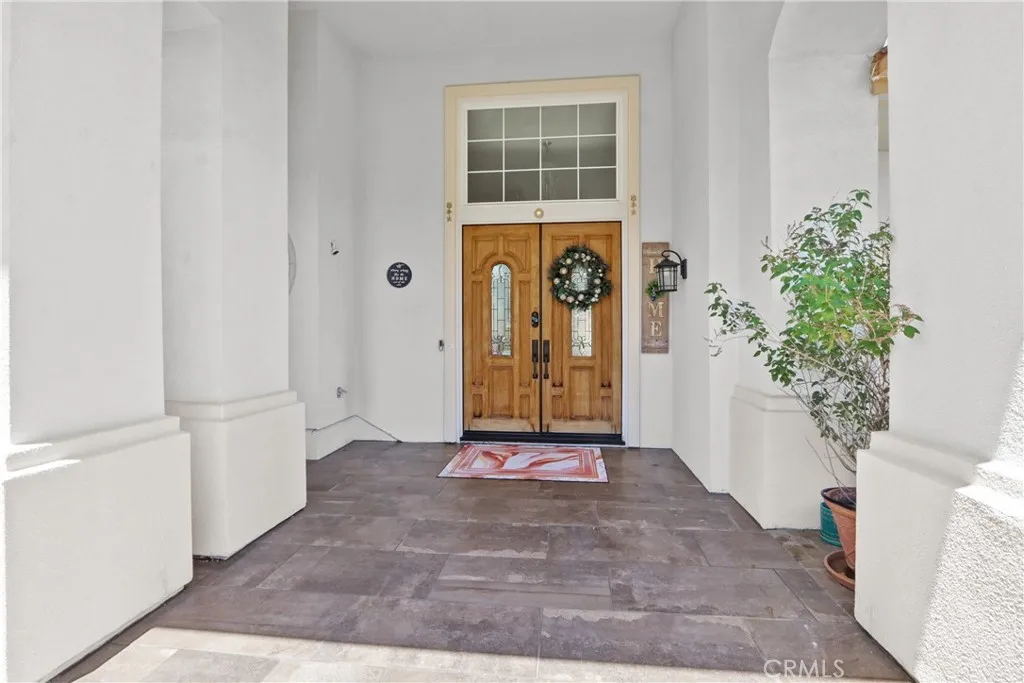
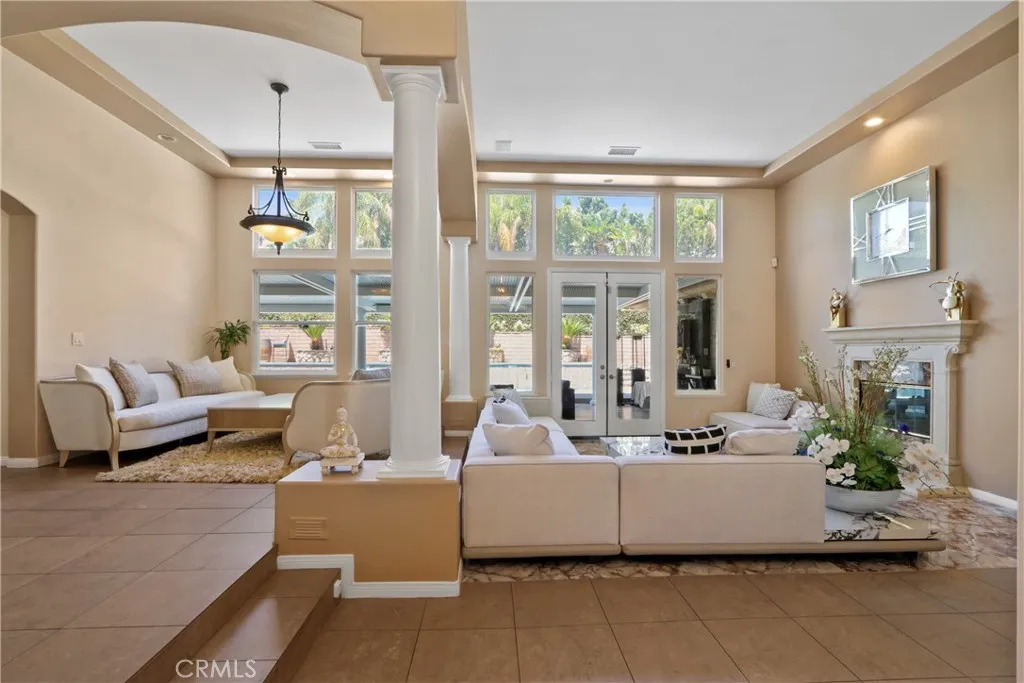
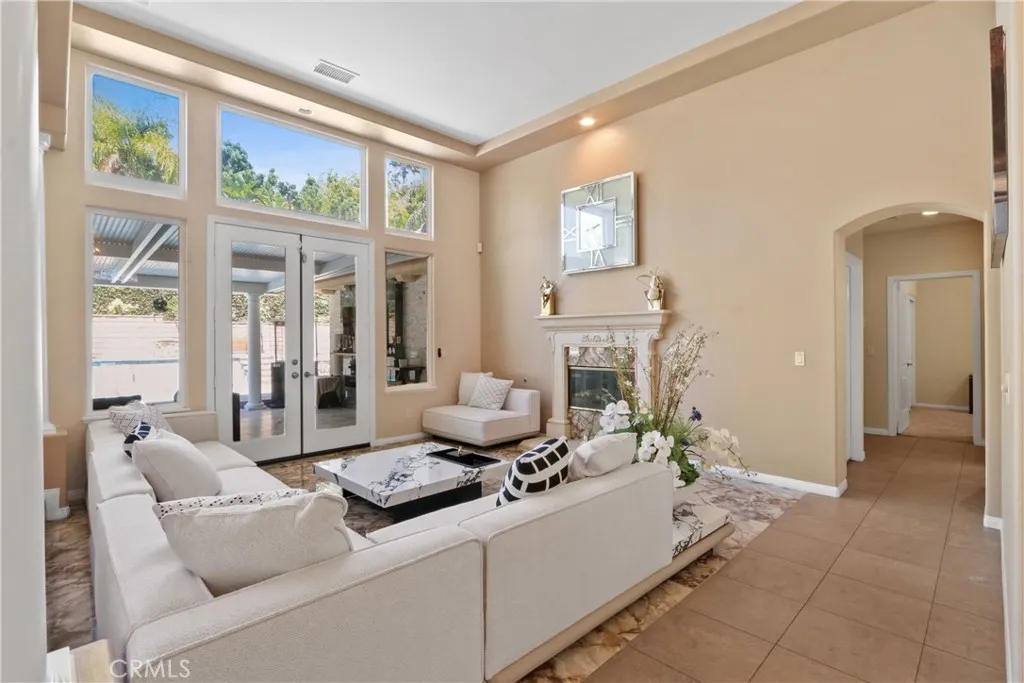
Single Story nestled on a quiet cul-de-sac in the prestigious Deer Creek community of Rancho Cucamonga, this exceptional home offers 3 bedrooms, a den, 3.5 bathrooms, 3,126 sq ft of living space, and sits on an expansive 22,079 sq ft lot. The open floor plan is complemented by soaring ceilings, abundant natural light, a formal living room with fireplace, formal dining room, breakfast nook, and a spacious family room featuring custom tile work, a built-in niche, and an electric fireplace. The private primary suite includes a retreat, spa-inspired bathroom with dual sinks, vanity, separate soaking tub and walk-in shower, oversized walk-in closet with custom organizers, and direct access to the backyard. Additional features include custom tile flooring and accents, French doors, and a finished 3-car garage with epoxy flooring. Designed for year-round entertaining, the resort-style backyard features an Alumawood patio cover with LED lighting and ceiling fan, outdoor electric fireplace with custom tile surround, custom tile flooring, covered BBQ area, sparkling in-ground pool and spa, two gazebos, tranquil pond, mature fruit trees, mature landscaping, and a private basketball court. The Tesla solar power purchase system helps improve energy efficiency. Located within the award-winning Chaffey Joint Union High School District and Central School District, this remarkable home is just minutes from parks, hiking trails, shopping, dining, and convenient freeway access. A rare opportunity to own a beautifully appointed single-story estate in one of Rancho Cucamongas most sought-after

$9,979/mo

Est. mortgage payment based on a $1,499,910 home price.

All estimates are provided by Luxury Presence for informational purposes only. Actual amounts may vary.

Additional information

MLS® ID
IV26167119

Interior Features

Bedrooms
3
Bathrooms
4
Fireplace
Yes
Cooling
Yes
Heating
Yes
Basement
No

Exterior Features

Lot Size
0.51 Acres

Other Property Details

Association Fee Frequency
Monthly
Garage
Yes
View
Yes
Pool
Yes

This information is deemed reliable but not guaranteed. You should rely on this information only to decide whether or not to further investigate a particular property. BEFORE MAKING ANY OTHER DECISION, YOU SHOULD PERSONALLY INVESTIGATE THE FACTS (e.g. square footage and lot size) with the assistance of an appropriate professional. You may use this information only to identify properties you may be interested in investigating further. All uses except for personal, non-commercial use in accordance with the foregoing purpose are prohibited. Redistribution or copying of this information, any photographs or video tours is strictly prohibited. This information is derived from the Internet Data Exchange (IDX) service provided by San Diego Multiple Listing Service. Displayed property listings may be held by a brokerage firm other than the broker and/or agent responsible for this display. The information and any photographs and video tours and the compilation from which they are derived is protected by copyright. 

© 2026 San Diego Multiple Listing Service. All rights reserved. 

Data last updated 8:55 PM UTC, 10/8/2026



Website advertised by Lisa Padilla | CA DRE# 01295891 , DRE 343861631

Powered by Luxury Presence
