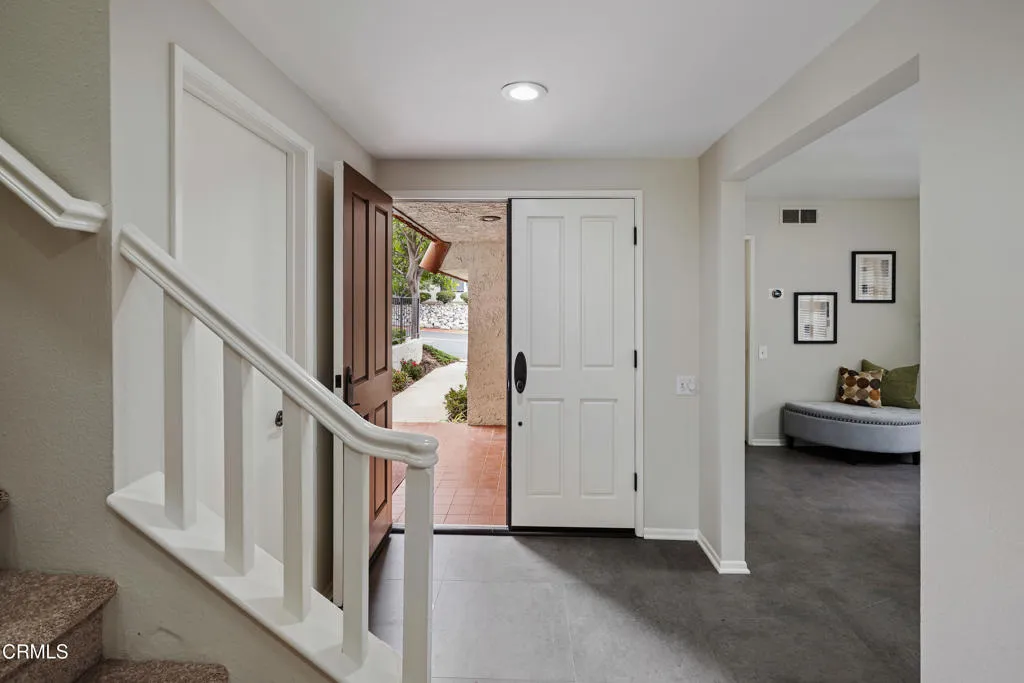
Property photo 1
Property photo 2
Property photo 3
Property photo 4
Property photo 5
Listed by Keller Williams Realty, Jason Berns, Listing Contact: 626-826-4544 
2 Beds
3 Baths
1,560 sqft

$1,199,000

739 Starlight Heights Drive, La Canada Flintridge CA, 91011

Price per sqft$768.59
Built in1974
Property size1,560 sqft
Property typeTownhomes

Overview

Active

Listed Sep 18, 2026

Updated 6 days ago

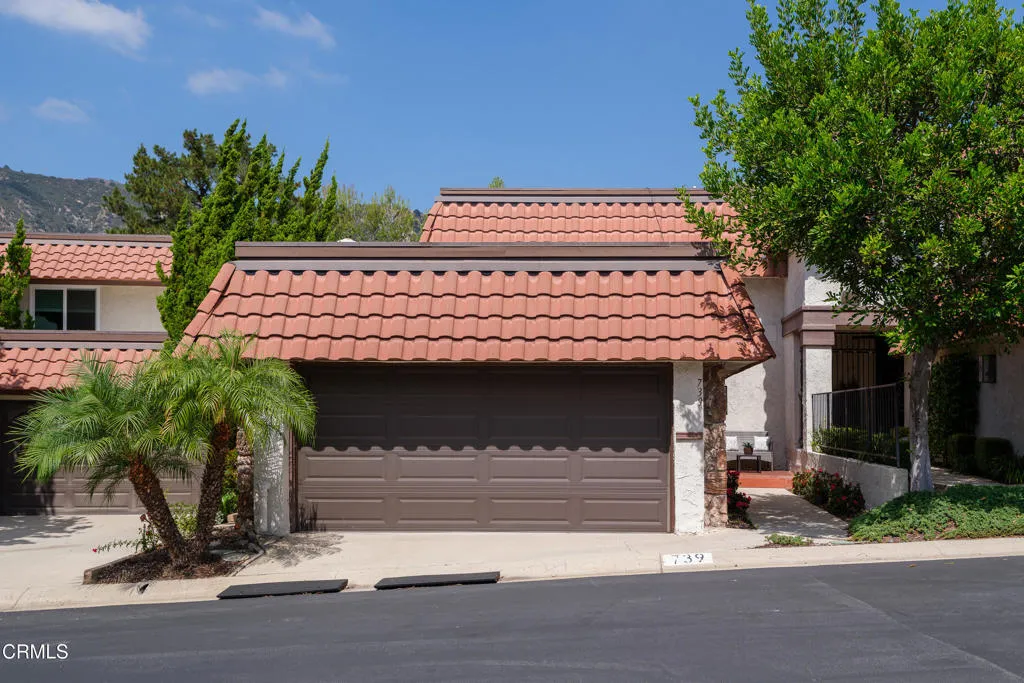
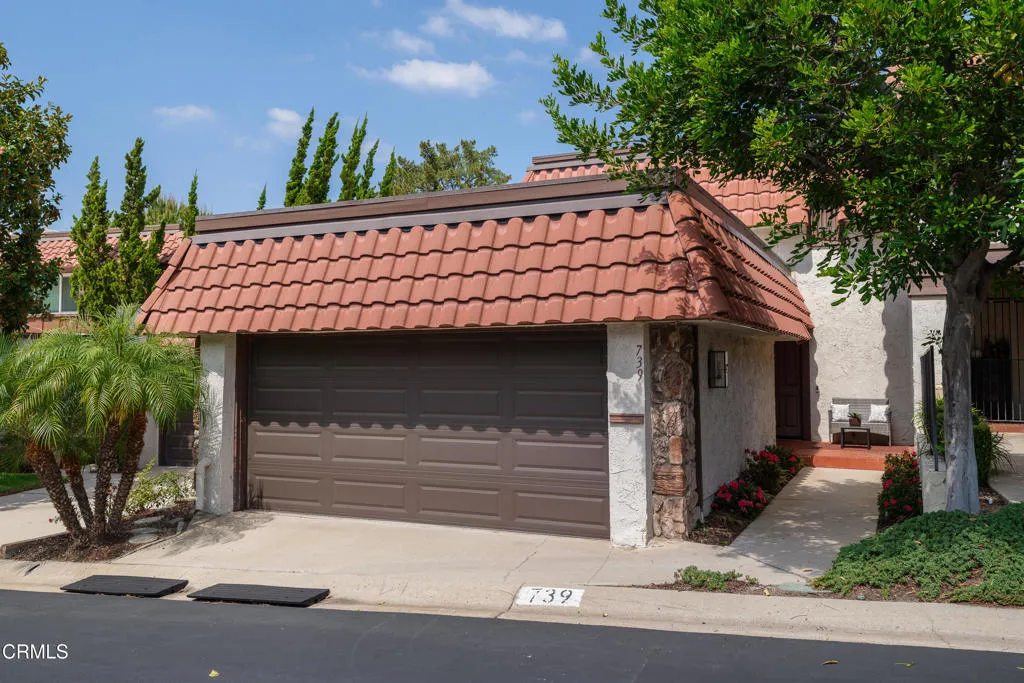
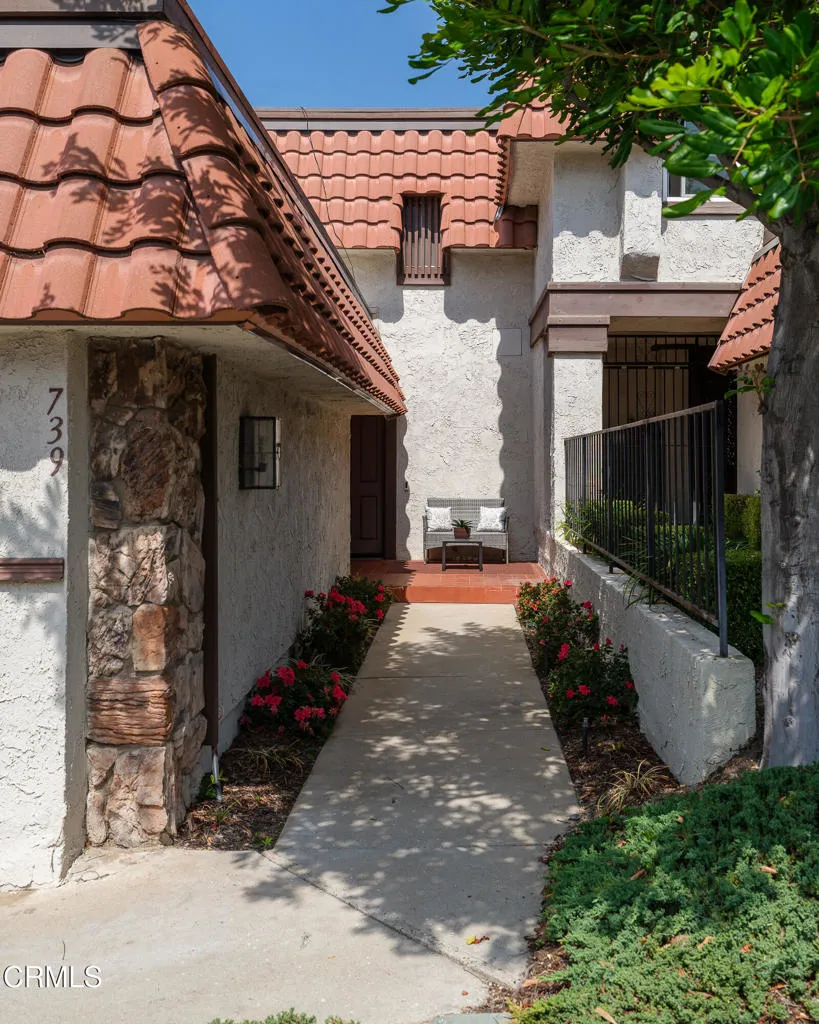
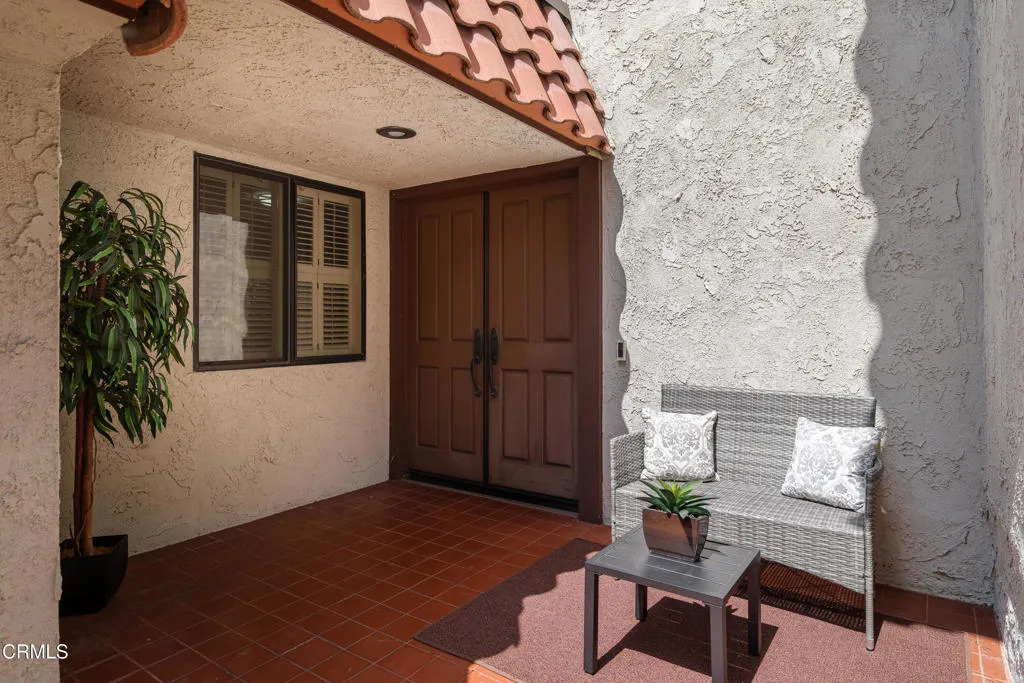
Enjoy peaceful golf󠃍󠂏󠃢󠂁󠂤󠃢󠂁󠂣󠃢󠂁󠂢󠃢󠂁󠂡󠃢󠂁󠂢 course living from this inviting residence ideally located in the highly sought-after La Canada Flintridge Country Club area. With fresh interior updates, two private ensuite bedrooms, and beautiful views of the golf course and surrounding mountains, the home offers a comfortable retreat in a serene foothill setting. Inside, vinyl tile flooring and new plush carpeting create a fresh and welcoming feel throughout. The spacious living room is centered around a gas fireplace, while an abundance of windows and louvered shutters fill the space with natural light. A sliding glass door draws your attention toward the backyard and views beyond, creating a wonderful connection between the interior and outdoor spaces. A built-in dry bar with cabinetry adds convenience for entertaining. Just off the entry, the dining room flows naturally into the kitchen, where a tray ceiling with updated LED lighting brightens the space. The kitchen is equipped with a brand-new electric range with oven, brand-new dishwasher, range hood and generous cabinetry, providing a great foundation for everyday cooking and entertaining. Direct access from the dining area leads to the attached 2-car garage, offering ample storage along with a dedicated laundry area. A conveniently located half bath completes the main level. Upstairs, newly carpeted stairs lead to two spacious ensuite bedrooms, each providing its own sense of privacy. The primary suite captures impressive views across the La Canada Flintridge Country Club golf course toward the surrounding mountains. An abundance of closet spa

$7,977/mo

Est. mortgage payment based on a $1,199,000 home price.

All estimates are provided by Luxury Presence for informational purposes only. Actual amounts may vary.

Additional information

MLS® ID
P1-28902

Interior Features

Bedrooms
2
Bathrooms
3
Fireplace
Yes
Cooling
Yes
Heating
Yes
Basement
No

Exterior Features

Lot Size
0.06 Acres

Other Property Details

Association Fee Frequency
Monthly
Garage
Yes
View
Yes

This information is deemed reliable but not guaranteed. You should rely on this information only to decide whether or not to further investigate a particular property. BEFORE MAKING ANY OTHER DECISION, YOU SHOULD PERSONALLY INVESTIGATE THE FACTS (e.g. square footage and lot size) with the assistance of an appropriate professional. You may use this information only to identify properties you may be interested in investigating further. All uses except for personal, non-commercial use in accordance with the foregoing purpose are prohibited. Redistribution or copying of this information, any photographs or video tours is strictly prohibited. This information is derived from the Internet Data Exchange (IDX) service provided by San Diego Multiple Listing Service. Displayed property listings may be held by a brokerage firm other than the broker and/or agent responsible for this display. The information and any photographs and video tours and the compilation from which they are derived is protected by copyright. 

© 2026 San Diego Multiple Listing Service. All rights reserved. 

Data last updated 4:17 AM UTC, 10/2/2026



Website advertised by Lisa Padilla | CA DRE# 01295891 , DRE 343861631

Powered by Luxury Presence
