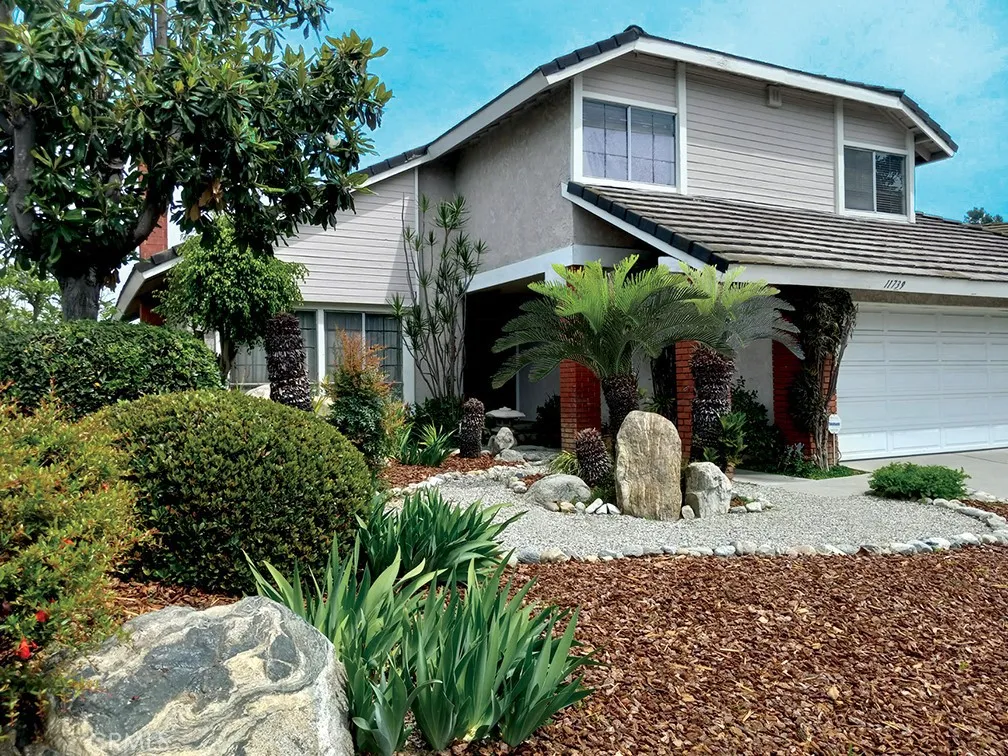
Property photo 1
Listed by Coldwell Banker Envision, Phil Giordano, Listing Contact: 909-952-1067 
4 Beds
3 Baths
2,428 sqft

$1,189,900

11739 Rancho Verde Drive, Whittier CA, 90601

Price per sqft$490.07
Built in1978
Property size2,428 sqft
Property typeResidential

Overview

Coming soon

Listed Oct 16, 2026

Updated 8 days ago

Spectacular View, Location,󠃍󠂏󠃢󠂁󠂤󠃢󠂁󠂣󠃢󠂁󠂢󠃢󠂁󠂡󠃢󠂁󠂢 Turnkey - Good Things Come To Those Who Wait! Your waiting is now rewarded. Welcome to 11739 Rancho Verde Dr, a beautifully renovated 4-bedroom, 3-bath home in the prestigious Spyglass Estates neighborhood of Whittier. Providing over 2,400 square feet of spacious living, this two-story residence features expansive vaulted ceilings that enhance the homes open, airy atmosphere. The home has been thoughtfully upgraded throughout - from floor to roof! Enter and enjoy brand-new luxury flooring, all new Dual-pane Low-E windows, modern recessed canned lighting, freshly painted interior and restored kitchen cabinetry. Additional updates include all new bathroom vanities, a newly rebuilt primary bedroom balcony-deck, brand-new roof underlayment and freshly painted exterior trim. The flexible floor-plan offers multiple configuration options where the family room downstairs can be divided into two functional spaces, creating an additional 5th bedroom with a simple partition wall, while still retaining a generous family room area. Upstairs, one of the original oversized bedrooms has recently been professionally partitioned into two bedrooms a design intentionally built into the homes original layout to accommodate larger households or versatile use of space. But the real reward of owning this home comes from the nearly 180 degree sweeping view of the majestic San Gabriel Mountains, green rolling hills just to the East and the glimmering city lights below at night - all enjoyed from the comfort of your backyard and balcony-deck relaxation. This Spyglass home

$7,916/mo

Est. mortgage payment based on a $1,189,900 home price.

All estimates are provided by Luxury Presence for informational purposes only. Actual amounts may vary.

Additional information

MLS® ID
PW26209381

Interior Features

Bedrooms
4
Bathrooms
3
Fireplace
Yes
Cooling
Yes
Heating
Yes
Basement
No

Exterior Features

Lot Size
0.18 Acres

Other Property Details

Association Fee Frequency
Monthly
Garage
Yes
View
Yes

This information is deemed reliable but not guaranteed. You should rely on this information only to decide whether or not to further investigate a particular property. BEFORE MAKING ANY OTHER DECISION, YOU SHOULD PERSONALLY INVESTIGATE THE FACTS (e.g. square footage and lot size) with the assistance of an appropriate professional. You may use this information only to identify properties you may be interested in investigating further. All uses except for personal, non-commercial use in accordance with the foregoing purpose are prohibited. Redistribution or copying of this information, any photographs or video tours is strictly prohibited. This information is derived from the Internet Data Exchange (IDX) service provided by San Diego Multiple Listing Service. Displayed property listings may be held by a brokerage firm other than the broker and/or agent responsible for this display. The information and any photographs and video tours and the compilation from which they are derived is protected by copyright. 

© 2026 San Diego Multiple Listing Service. All rights reserved. 

Data last updated 7:27 AM UTC, 9/30/2026



Website advertised by Lisa Padilla | CA DRE# 01295891 , DRE 343861631

Powered by Luxury Presence
