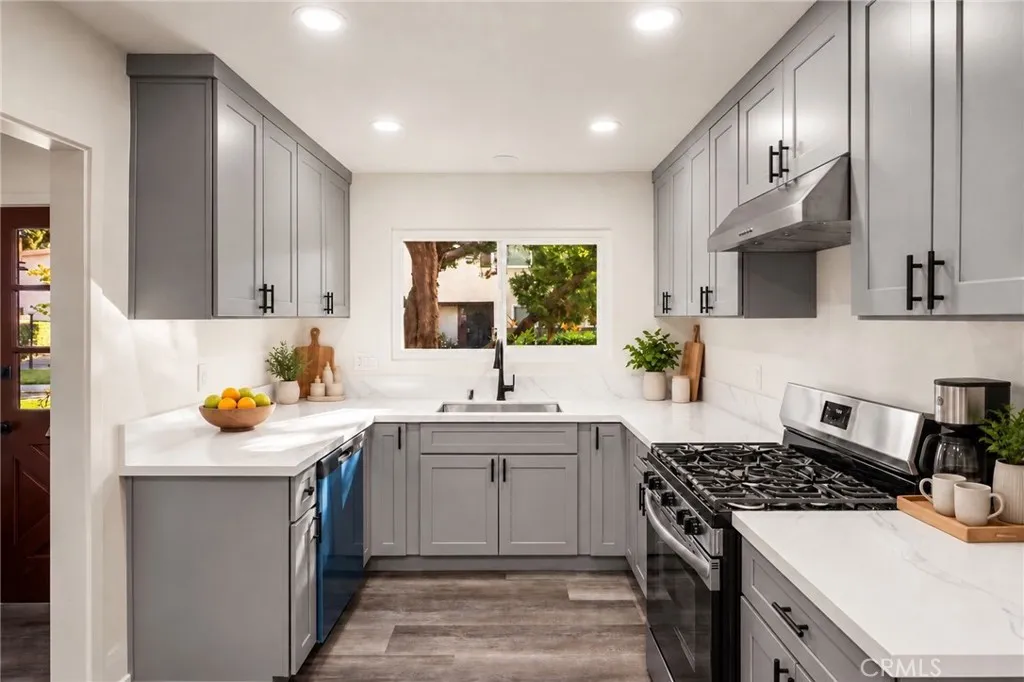
Property photo 1
Property photo 2
Property photo 3
Property photo 4
Property photo 5
Listed by Seven Gables Real Estate, Angel Nicanor, Listing Contact: 714-604-8615 
2 Beds
2 Baths
1,159 sqft

$549,000

1919 Sherry Lane Unit 46, Santa Ana CA, 92705

Price per sqft$473.68
Built in1963
Property size1,159 sqft
Property typeCondominium

Overview

Active

Listed Oct 1, 2026

Updated 15h ago

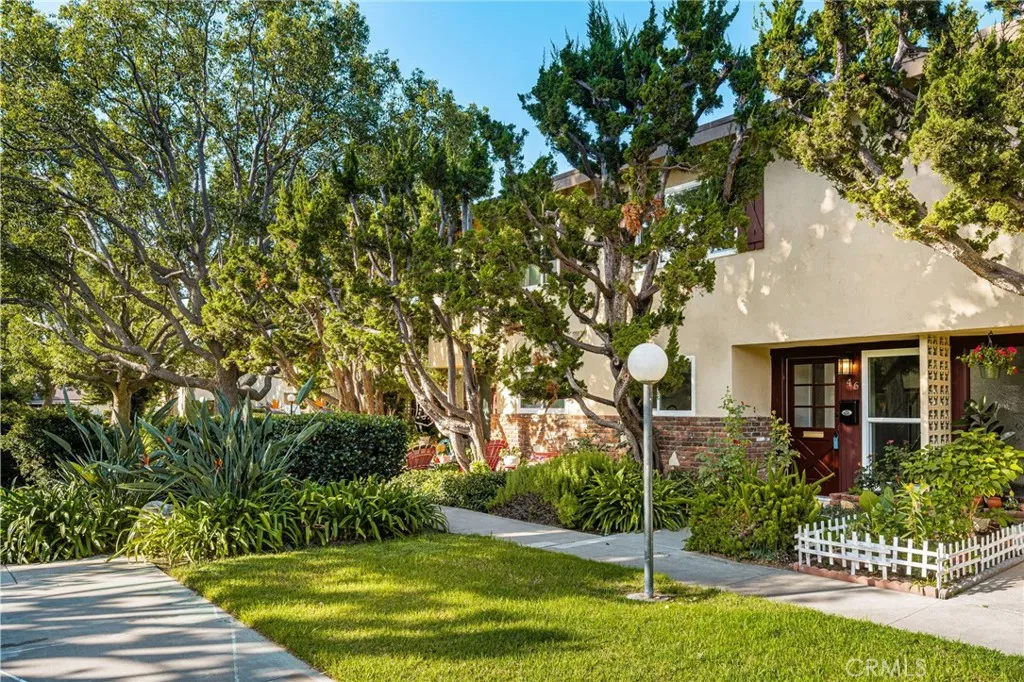
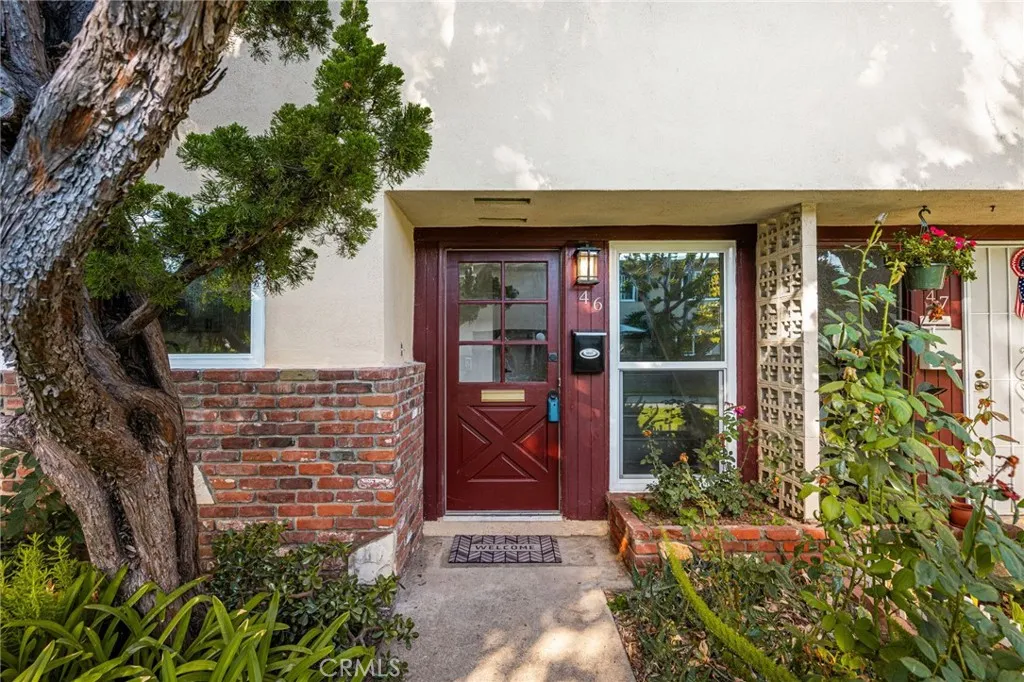
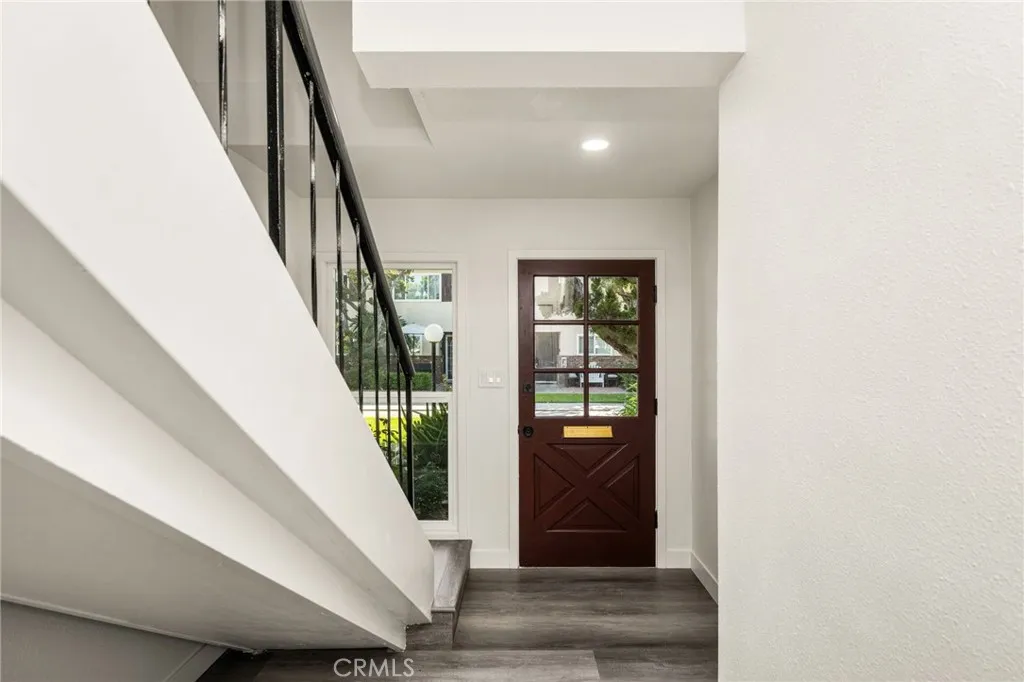
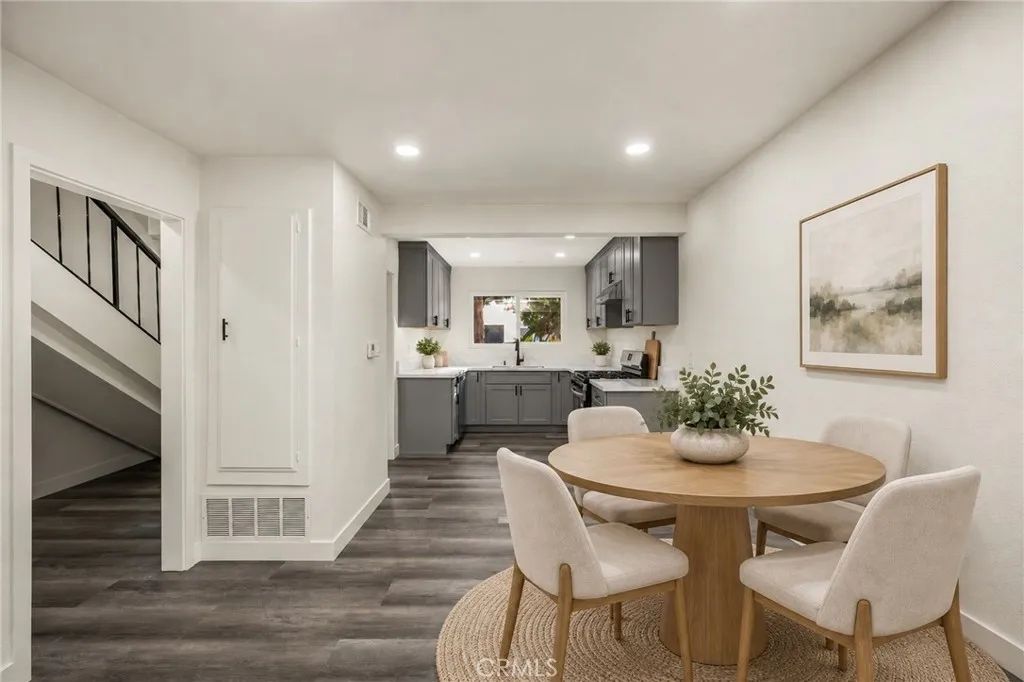
Welcome to 1919󠃍󠂏󠃢󠂁󠂤󠃢󠂁󠂣󠃢󠂁󠂢󠃢󠂁󠂡󠃢󠂁󠂢 Sherry Ln #46 in the desirable Hillview Regency community, ideally situated on the border of North Santa Ana and Tustin within the award-winning Tustin Unified School District. This sophisticated residence features 2 spacious bedrooms, 1.5 exquisitely remodeled baths, and an open, light-filled floor plan enhanced by new double-pane windows and a new sliding patio door. A fresh, contemporary aesthetic flows throughout with designer-inspired finishes, new water-resistant luxury vinyl flooring, recessed lighting, and a new central A/C and heating system. The remodeled kitchen showcases quartz countertops, self-closing shaker cabinetry, stainless-steel appliances, and modern fixtures, opening seamlessly to the dining and spacious living areas. Step outside to your private patio, enclosed by durable vinyl fencingperfect for relaxing or entertaining. Upstairs, both generous bedrooms share a beautifully redesigned bath featuring a frameless shower enclosure, elegant tilework, quartz countertop, and recessed lighting. Additional highlights include convenient interior laundry hookups for a stackable washer and gas dryer, a detached one-car carport with storage, plus one permitted parking space. Enjoy resort-style community amenities including a pool, clubhouse, and lush greenbelts. HOA dues include water, trash, landscaping, exterior maintenance, and pest control. Conveniently located near dining, shopping, entertainment, and with easy access to freeways. A turnkey home offering tastefully upgrades, comfort, and exceptional conveniencetruly a must-see!

$3,653/mo

Est. mortgage payment based on a $549,000 home price.

All estimates are provided by Luxury Presence for informational purposes only. Actual amounts may vary.

Additional information

MLS® ID
PW26212133

Interior Features

Bedrooms
2
Bathrooms
2
Fireplace
Yes
Cooling
Yes
Heating
Yes
Basement
No

Exterior Features

Lot Size
9.15 Acres

Other Property Details

Association Fee Frequency
Monthly
View
Yes

This information is deemed reliable but not guaranteed. You should rely on this information only to decide whether or not to further investigate a particular property. BEFORE MAKING ANY OTHER DECISION, YOU SHOULD PERSONALLY INVESTIGATE THE FACTS (e.g. square footage and lot size) with the assistance of an appropriate professional. You may use this information only to identify properties you may be interested in investigating further. All uses except for personal, non-commercial use in accordance with the foregoing purpose are prohibited. Redistribution or copying of this information, any photographs or video tours is strictly prohibited. This information is derived from the Internet Data Exchange (IDX) service provided by San Diego Multiple Listing Service. Displayed property listings may be held by a brokerage firm other than the broker and/or agent responsible for this display. The information and any photographs and video tours and the compilation from which they are derived is protected by copyright. 

© 2026 San Diego Multiple Listing Service. All rights reserved. 

Data last updated 6:25 AM UTC, 10/7/2026



Website advertised by Lisa Padilla | CA DRE# 01295891 , DRE 343861631

Powered by Luxury Presence
