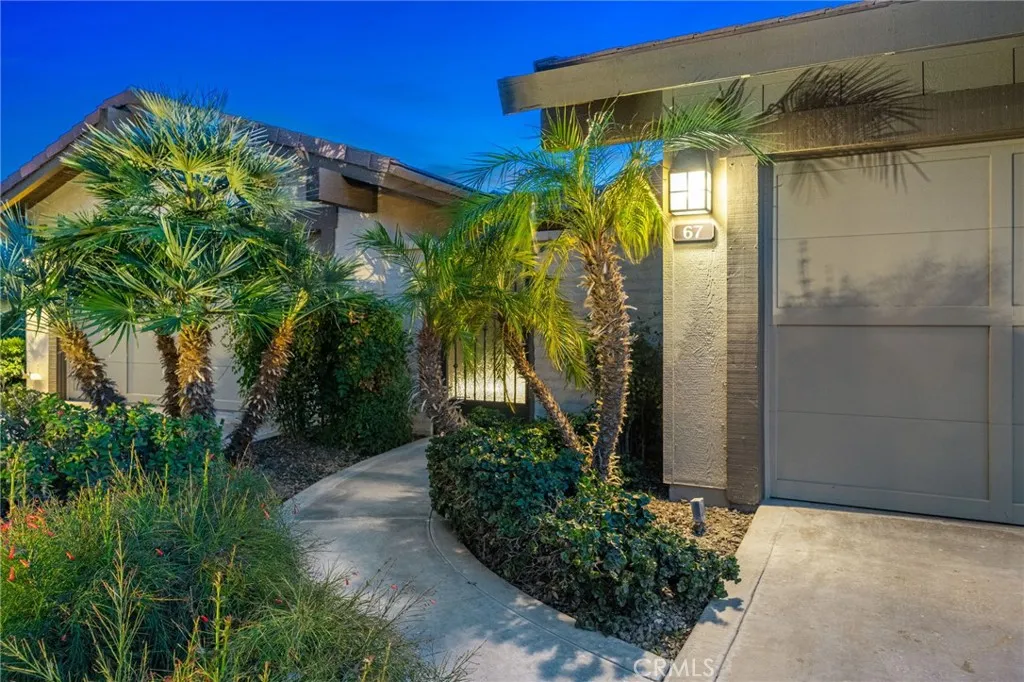
Property photo 1
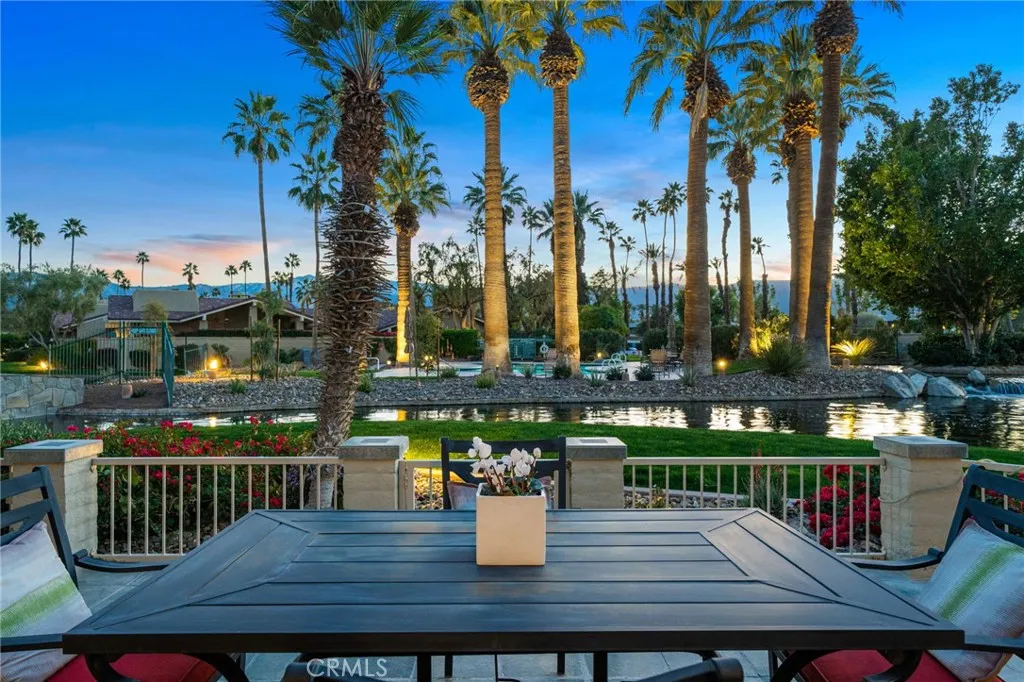
Property photo 2
Listed by Surterre Properties Inc., Angela Caliger, Listing Contact: 714-396-1886 
2 Beds
3 Baths
1,981 sqft

$749,000

67 Laredo Lane, Palm Desert CA, 92211

Price per sqft$378.09
Built in1983
Property size1,981 sqft
Property typeCondominium

Overview

Coming soon

Listed Oct 14, 2026

Updated 10h ago

Welcome to this move-in ready home at The Lakes Country Club, where thoughtful design and an exceptional waterfront setting come together to create a truly inviting desert retreat. Originally a Durango floorplan, this home has been reimagined and expanded into a spacious, open-concept living environment that feels both elegant and comfortable. Timeless Art Deco influences are reflected in the natural slate flooring, soaring vaulted ceilings, and dramatic double-sided fireplace that anchors the main living spaces. The beautifully appointed kitchen features custom lacquered cabinetry, Blue Pearl granite countertops, abundant storage, a breakfast bar, and the built-in desk offers everyday convenience. The true centerpiece of the home is the private, expanded South-facing patio, where breathtaking views of sparkling lakes, cascading waterfalls, fountains, and surrounding mountains create a spectacular backdrop for desert living. Whether enjoying a quiet morning coffee, entertaining friends at the built-in grill, or relaxing beneath the sun awnings, this outdoor space is designed to be enjoyed throughout the day. A charming nearby bridge adds to the picturesque setting and provides easy access to a community pool and spa. The primary suite offers a peaceful retreat with courtyard views, a custom built-in dresser, and a beautifully finished marble bath featuring dual vanities, a spacious shower, and a dedicated vanity area. Adjacent to the suite is a versatile flex space ideal for a home office, den, or reading room. The guest bedroom includes custom cabinetry and its own en-suit

$4,983/mo

Est. mortgage payment based on a $749,000 home price.

All estimates are provided by Luxury Presence for informational purposes only. Actual amounts may vary.

Additional information

MLS® ID
NP26217962

Interior Features

Bedrooms
2
Bathrooms
3
Fireplace
Yes
Cooling
Yes
Heating
Yes
Basement
No

Other Property Details

Association Fee Frequency
Monthly
Garage
Yes
View
Yes

This information is deemed reliable but not guaranteed. You should rely on this information only to decide whether or not to further investigate a particular property. BEFORE MAKING ANY OTHER DECISION, YOU SHOULD PERSONALLY INVESTIGATE THE FACTS (e.g. square footage and lot size) with the assistance of an appropriate professional. You may use this information only to identify properties you may be interested in investigating further. All uses except for personal, non-commercial use in accordance with the foregoing purpose are prohibited. Redistribution or copying of this information, any photographs or video tours is strictly prohibited. This information is derived from the Internet Data Exchange (IDX) service provided by San Diego Multiple Listing Service. Displayed property listings may be held by a brokerage firm other than the broker and/or agent responsible for this display. The information and any photographs and video tours and the compilation from which they are derived is protected by copyright. 

© 2026 San Diego Multiple Listing Service. All rights reserved. 

Data last updated 5:41 AM UTC, 10/11/2026



Website advertised by Lisa Padilla | CA DRE# 01295891 , DRE 343861631

Powered by Luxury Presence
