Property photo 1
Property photo 2
Property photo 3
Property photo 4
Property photo 5
Listed by Fiv Realty Co, JASON DIAZ, Listing Contact: 951-378-1403 
2 Beds
2 Baths
1,063 sqft

$529,995

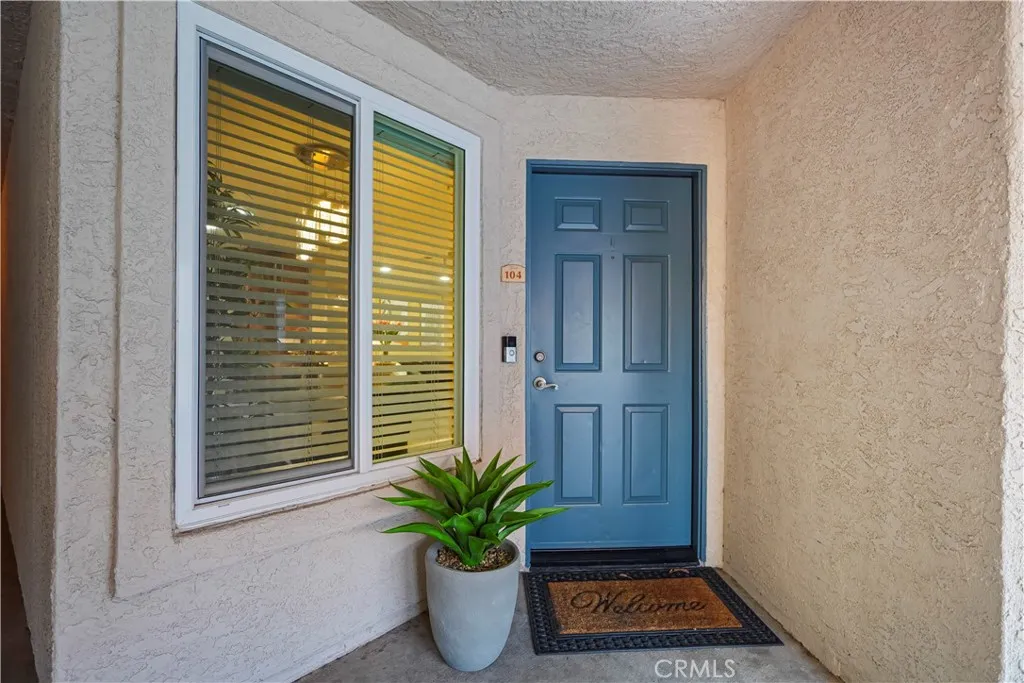
1030 Vista Del Cerro Drive Unit 104, Corona CA, 92879

Price per sqft$498.58
Built in1991
Property size1,063 sqft
Property typeCondominium

Overview

Active

Listed Aug 12, 2026

Updated Aug 22

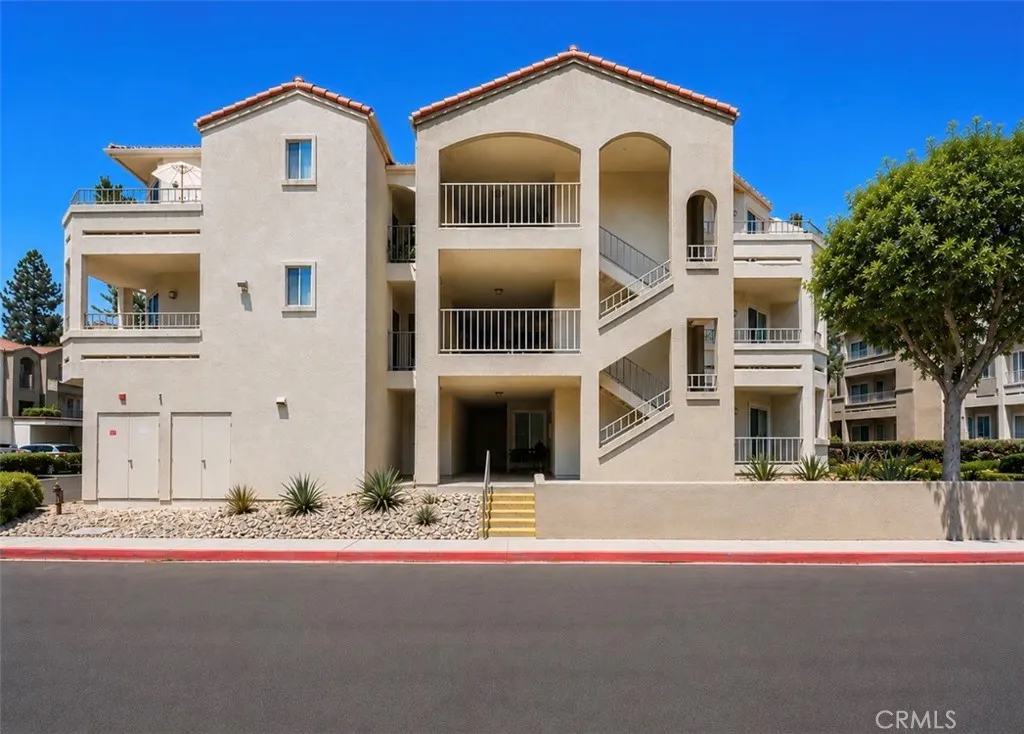
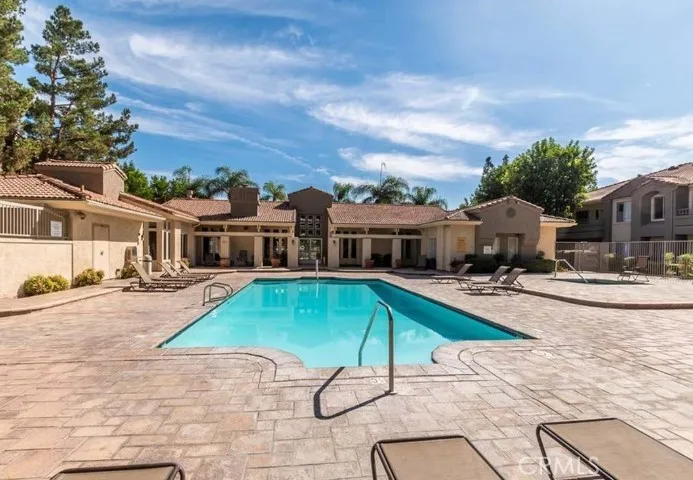
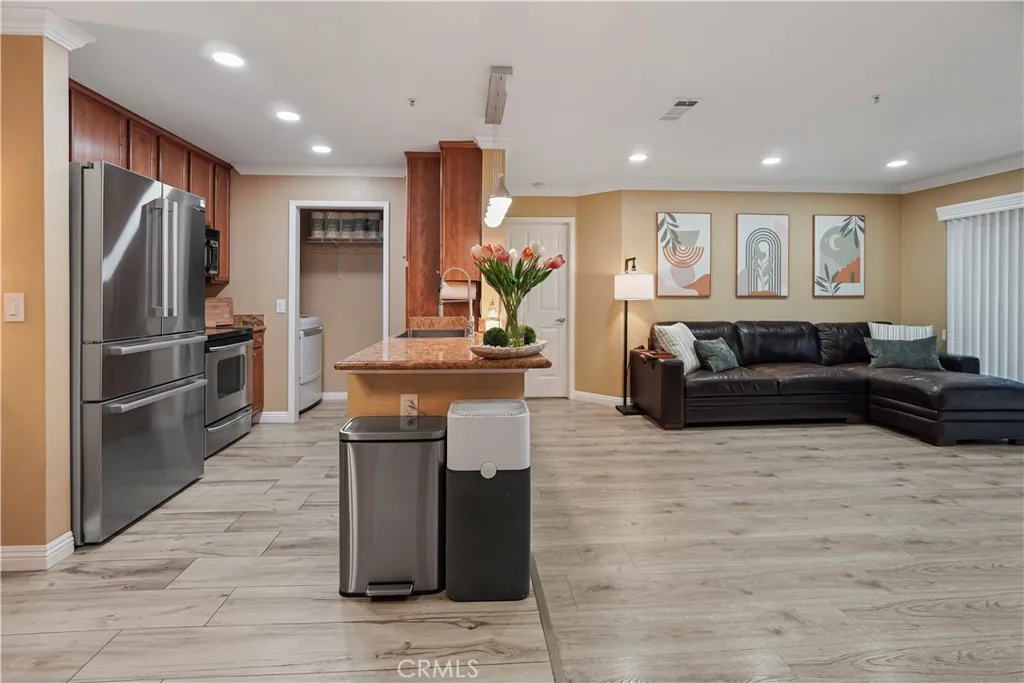
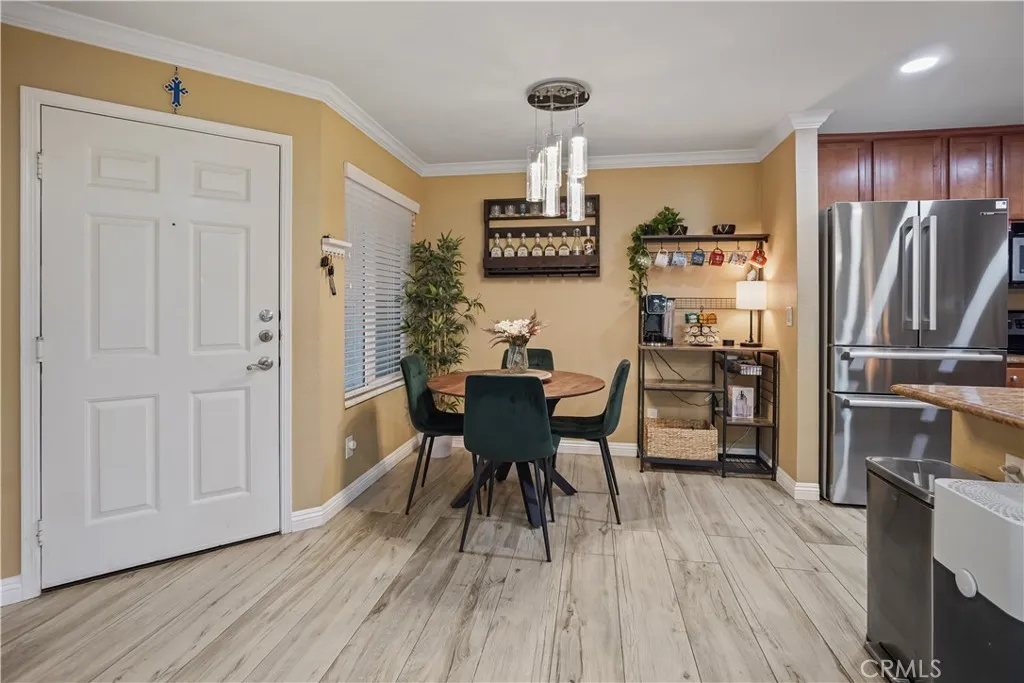
Beautifully upgraded and truly move-in ready, this stylish Corona home offers the perfect blend of modern design, comfort, and low-maintenance living. Step inside to find beautiful wood flooring throughout the main living areas, complemented by durable wood-look tile in the kitchen. Upgraded dual-pane windows enhance comfort and energy efficiency, while dimmable recessed LED lighting throughout allows you to customize the ambiance with scene and movie settings. Contemporary pendant lighting and a statement dining chandelier complete the homes modern aesthetic. The upgraded kitchen features stainless-steel appliances, generous countertop space, and a stainless-steel sink with a commercial-style pull-down faucet -combining everyday functionality with sleek design. The spacious bathrooms are a true highlight, showcasing floor-to-ceiling designer tile, custom walk-in showers with glass enclosures, built-in niches, rainfall shower-heads, handheld shower systems, upgraded fixtures, mosaic shower floors, and beautifully coordinated tile flooring and wall surrounds. Thoughtful upgrades throughout create a polished, contemporary feel while emphasizing durability, comfort, and easy maintenance. Located within a community offering secured parking and situated in a highly desirable area of Corona, the home is conveniently close to shopping, dining, parks, and schools. Everyday favorites including Costco, 99 Ranch Market, Walmart, Vons, and more are just minutes away. Convenient access to major freeways also makes commuting throughout the Inland Empire and surrounding areas a breeze. Mo

$3,526/mo

Est. mortgage payment based on a $529,995 home price.

All estimates are provided by Luxury Presence for informational purposes only. Actual amounts may vary.

Additional information

MLS® ID
IV26177133

Interior Features

Bedrooms
2
Bathrooms
2
Fireplace
Yes
Cooling
Yes
Heating
Yes
Basement
No

Exterior Features

Lot Size
0.03 Acres

Other Property Details

Association Fee Frequency
Monthly
Garage
Yes
View
Yes
Pool
Yes

This information is deemed reliable but not guaranteed. You should rely on this information only to decide whether or not to further investigate a particular property. BEFORE MAKING ANY OTHER DECISION, YOU SHOULD PERSONALLY INVESTIGATE THE FACTS (e.g. square footage and lot size) with the assistance of an appropriate professional. You may use this information only to identify properties you may be interested in investigating further. All uses except for personal, non-commercial use in accordance with the foregoing purpose are prohibited. Redistribution or copying of this information, any photographs or video tours is strictly prohibited. This information is derived from the Internet Data Exchange (IDX) service provided by San Diego Multiple Listing Service. Displayed property listings may be held by a brokerage firm other than the broker and/or agent responsible for this display. The information and any photographs and video tours and the compilation from which they are derived is protected by copyright. 

© 2026 San Diego Multiple Listing Service. All rights reserved. 

Data last updated 3:42 AM UTC, 8/22/2026



Website advertised by Lisa Padilla | CA DRE# 01295891 , DRE 343861631

Powered by Luxury Presence
