Property photo 1
Property photo 2
Property photo 3
Property photo 4
Property photo 5
Listed by RE/MAX Gateway, Daniel Regan, Listing Contact: 661-231-5378 
5 Beds
7 Baths
6,572 sqft

$4,350,000

20450 W Albion Way, Porter Ranch CA, 91326

Price per sqft$661.90
Built in2022
Property size6,572 sqft
Property typeResidential

Overview

Active

Listed Apr 20, 2026

Updated 3 weeks ago

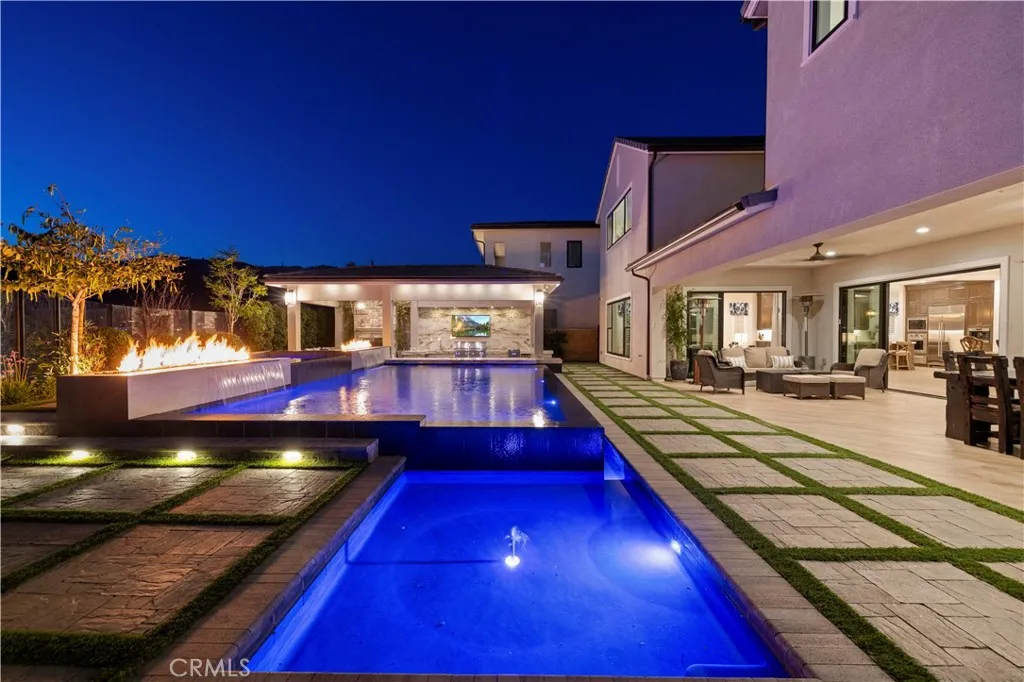
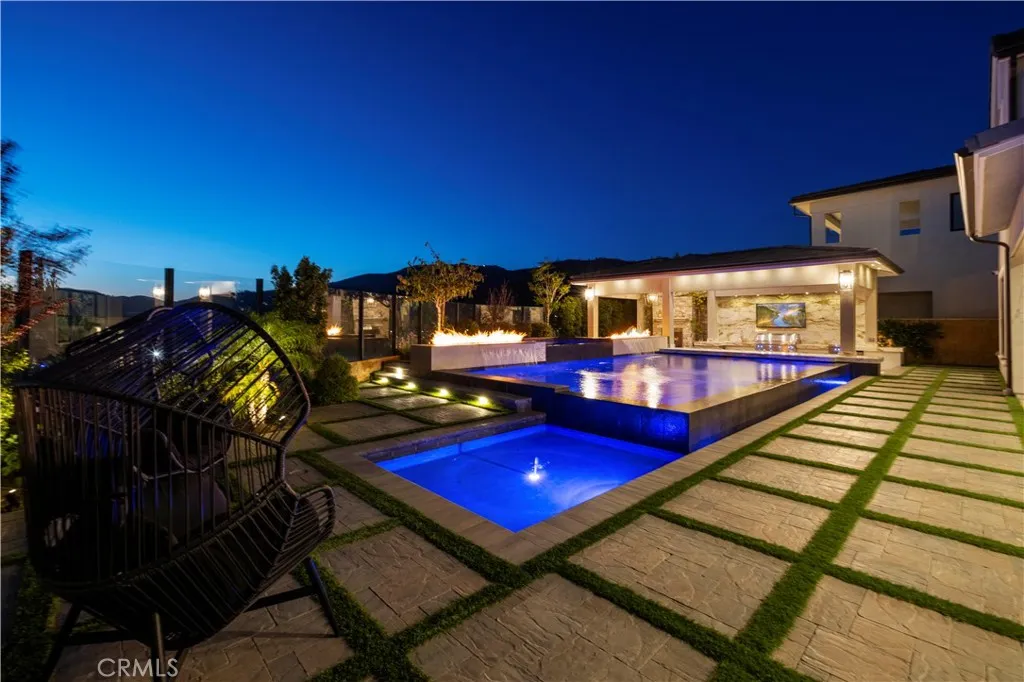
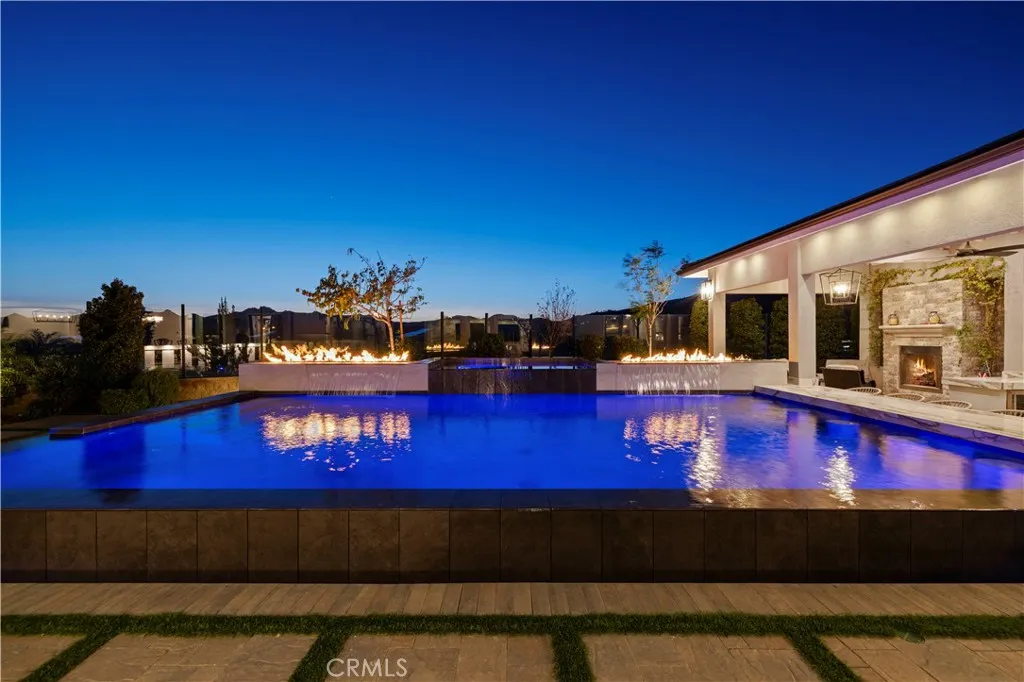
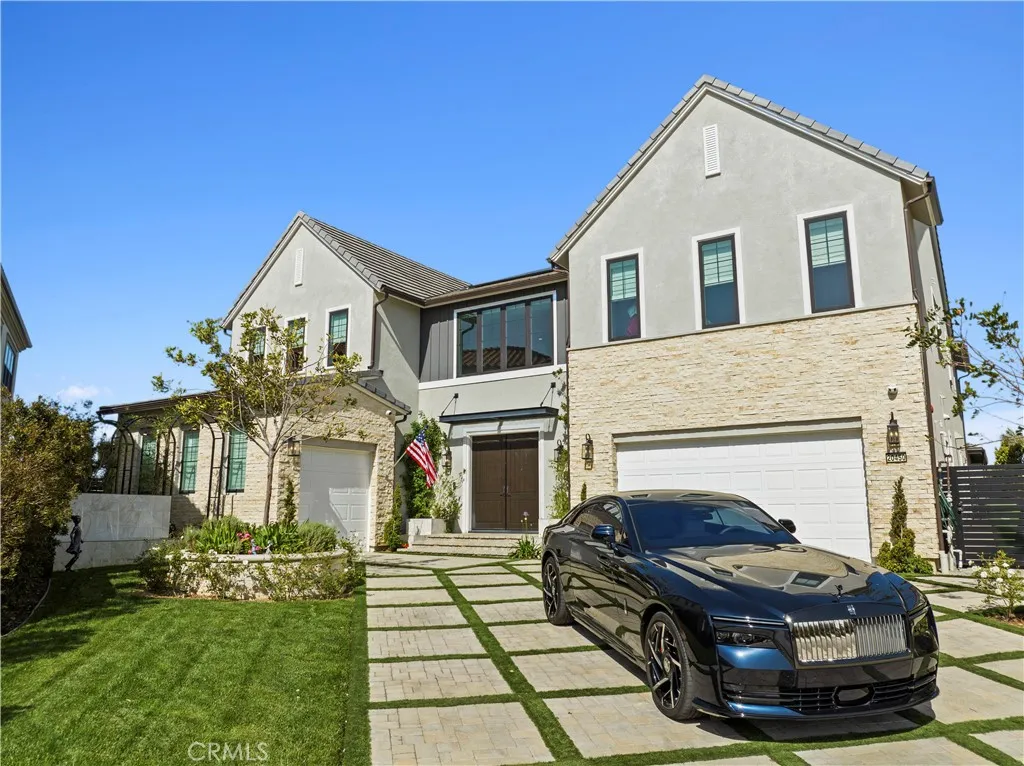

Behind the gates of the prestigious Skyline collection in the guard gated Westcliffe community of Porter Ranch, this exceptional 5 bedroom, 7 bath estate is tucked away at the end of a quiet cul de sac on a 14,498 sqft lot, offering rare privacy and some of the best views in the community. With approximately 6,572 sqft of living space, including a 5,996 sqft main residence and detached 576 sqft ADU, this home blends scale, warmth, and elevated design in all the right ways. A beautifully designed driveway, mature landscaping, and warm exterior lighting create a grand yet inviting arrival. Inside, a dramatic foyer with striking dual staircases, coffered ceilings, detailed wainscoting, and soaring ceilings sets the tone. The main level also features a downstairs bedroom with full bath and a private office. The chefs kitchen is both stunning and functional, appointed with Wolf appliances, upgraded cabinetry, a custom hood, pot filler, and natural quartzite countertops. The family room is anchored by an elegant stacked stone gas fireplace and premium in ceiling speakers, while throughout the home youll find custom millwork, solid wood doors, upgraded California doors, designer drapes, remote controlled window treatments, wood like tile flooring downstairs, and wood flooring upstairs. The expanded primary suite is a true retreat with its own custom fireplace, remote controlled bath drapery, and a handcrafted custom closet featuring two massive islands. Additional upgrades include upgraded linen cabinetry, Life Source whole house water filtration, hard wired 360 degree security ca

$28,941/mo

Est. mortgage payment based on a $4,350,000 home price.

All estimates are provided by Luxury Presence for informational purposes only. Actual amounts may vary.

Additional information

MLS® ID
SR26084829

Interior Features

Bedrooms
5
Bathrooms
7
Fireplace
Yes
Cooling
Yes
Heating
Yes
Basement
No

Exterior Features

Lot Size
0.33 Acres

Other Property Details

Association Fee Frequency
Monthly
Garage
Yes
View
Yes
Pool
Yes

This information is deemed reliable but not guaranteed. You should rely on this information only to decide whether or not to further investigate a particular property. BEFORE MAKING ANY OTHER DECISION, YOU SHOULD PERSONALLY INVESTIGATE THE FACTS (e.g. square footage and lot size) with the assistance of an appropriate professional. You may use this information only to identify properties you may be interested in investigating further. All uses except for personal, non-commercial use in accordance with the foregoing purpose are prohibited. Redistribution or copying of this information, any photographs or video tours is strictly prohibited. This information is derived from the Internet Data Exchange (IDX) service provided by San Diego Multiple Listing Service. Displayed property listings may be held by a brokerage firm other than the broker and/or agent responsible for this display. The information and any photographs and video tours and the compilation from which they are derived is protected by copyright. 

© 2026 San Diego Multiple Listing Service. All rights reserved. 

Data last updated 4:28 AM UTC, 9/15/2026



Website advertised by Lisa Padilla | CA DRE# 01295891 , DRE 343861631

Powered by Luxury Presence
