Property photo 1
Property photo 2
Property photo 3
Property photo 4
Property photo 5
Listed by RE/MAX Gold Coast REALTORS, Liz Donnelly, Listing Contact: 805-794-6005 
7 Beds
7 Baths
7,417 sqft

$3,495,000

4689 Northridge Drive, Somis CA, 93066

Price per sqft$471.21
Built in2006
Property size7,417 sqft
Property typeResidential

Overview

Active

Listed Apr 9, 2026

Updated 4 weeks ago

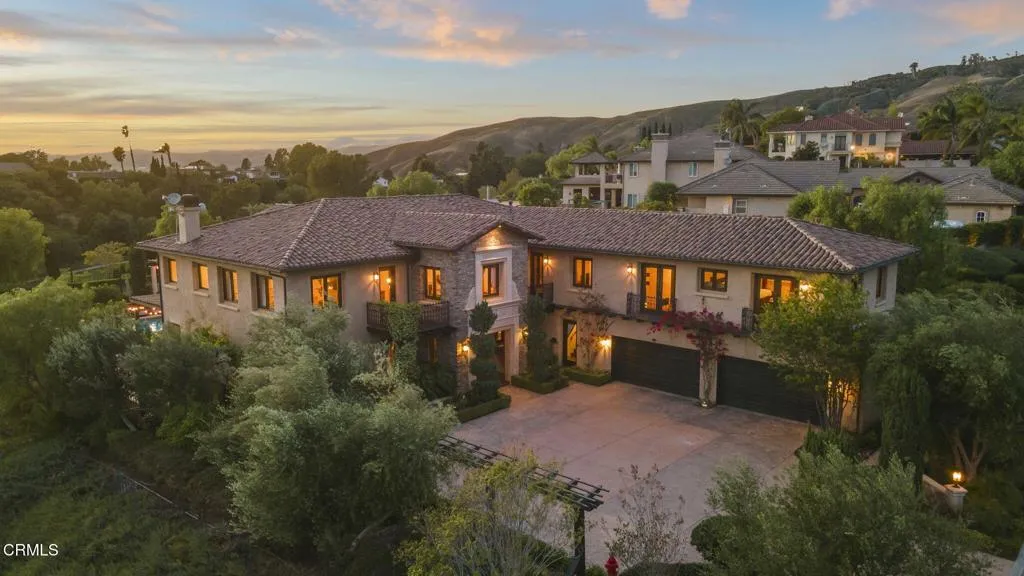
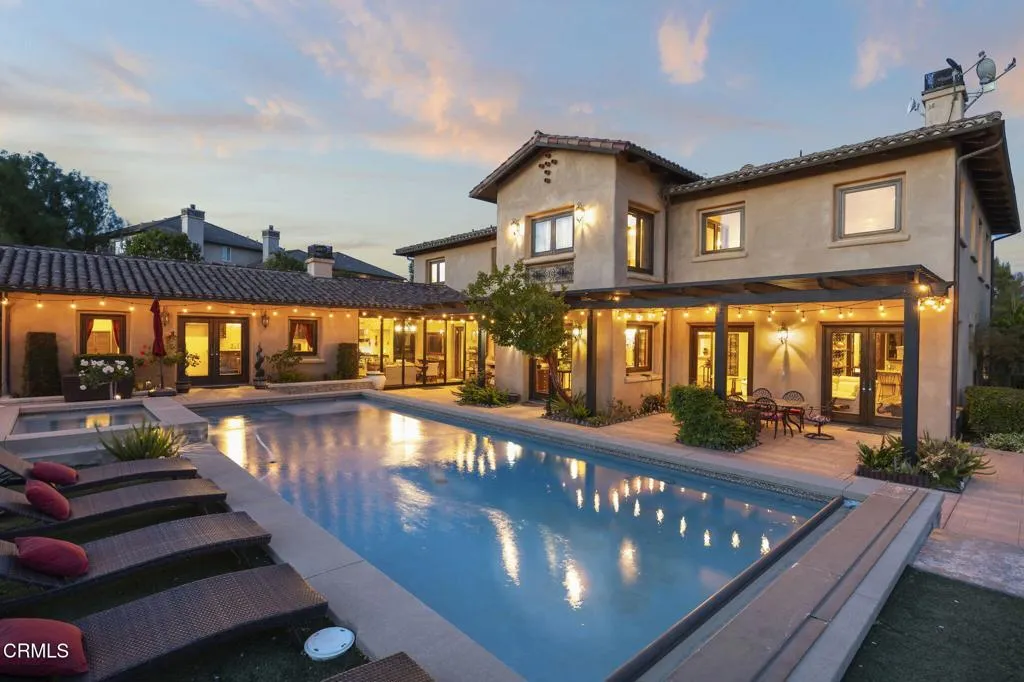
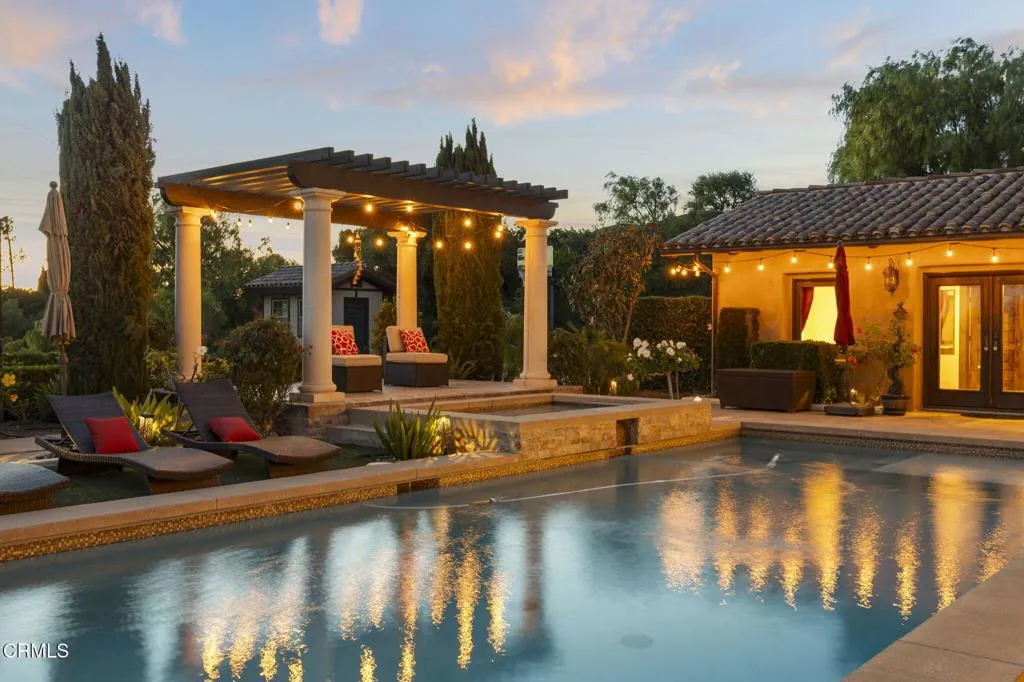
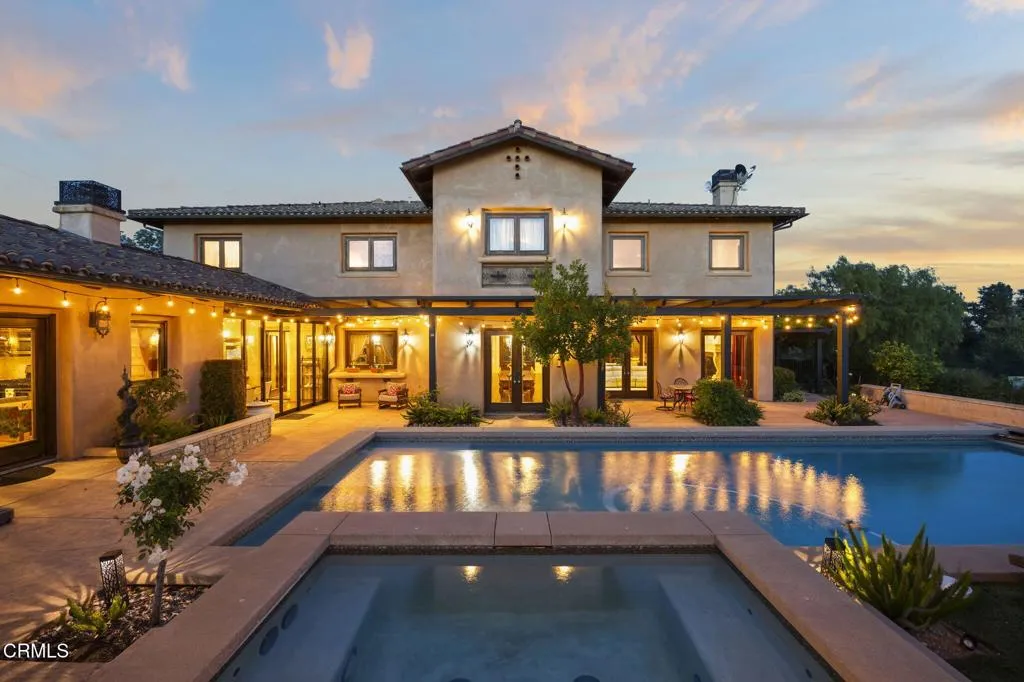
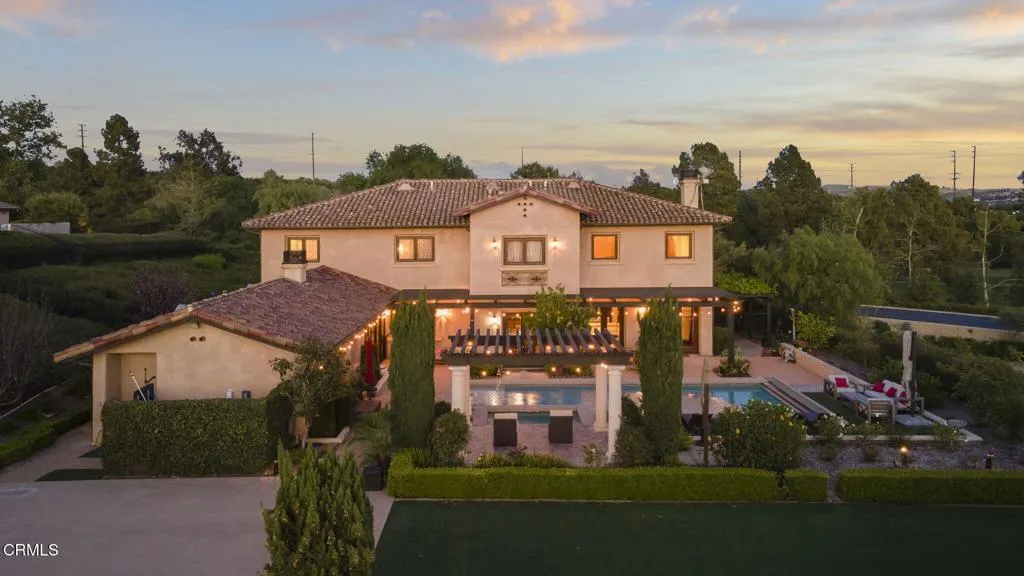
Tucked behind the gates of the prestigious Saticoy Highlands, this extraordinary custom Old World Italian estate offers a rare opportunity to own one of the most remarkable homes in the community. Overlooking the 18th fairway of the highly regarded Saticoy Club, the setting alone is nothing short of exceptional--combining privacy, elegance, and sweeping golf course views. Built as the personal dream home of award-winning Hillrise Development, every detail has been thoughtfully designed and expertly crafted. Spanning approximately 7,417 square feet, the residence features seven bedrooms and seven bathrooms, along with grand living spaces that feel both impressive and inviting. A dramatic foyer with a double staircase sets the tone, leading into a beautifully designed great room with a wet bar and dining area, ideal for both entertaining and everyday living. The chef's kitchen is as functional as it is stunning, complete with dual dishwashers, a Wolf range, Sub-Zero refrigerator, and generous prep and gathering space. Downstairs, you'll find a private guest suite and a separate office, while upstairs offers a spacious loft and media room, along with two luxurious primary suites designed for comfort and retreat. Additional highlights include a private wine cave, a light-filled sunroom-style den that opens seamlessly to the outdoor living spaces, and a detached guest house with its own full kitchen, bedroom, and bathroom--perfect for extended stays or multi-generational living. Step outside and you'll discover a true resort-style backyard, featuring a pool and spa, basketball c

$23,252/mo

Est. mortgage payment based on a $3,495,000 home price.

All estimates are provided by Luxury Presence for informational purposes only. Actual amounts may vary.

Additional information

MLS® ID
V1-35690

Interior Features

Bedrooms
7
Bathrooms
7
Fireplace
Yes
Cooling
Yes
Heating
Yes
Basement
No

Exterior Features

Lot Size
1.15 Acres

Other Property Details

Association Fee Frequency
Monthly
Garage
Yes
View
Yes

This information is deemed reliable but not guaranteed. You should rely on this information only to decide whether or not to further investigate a particular property. BEFORE MAKING ANY OTHER DECISION, YOU SHOULD PERSONALLY INVESTIGATE THE FACTS (e.g. square footage and lot size) with the assistance of an appropriate professional. You may use this information only to identify properties you may be interested in investigating further. All uses except for personal, non-commercial use in accordance with the foregoing purpose are prohibited. Redistribution or copying of this information, any photographs or video tours is strictly prohibited. This information is derived from the Internet Data Exchange (IDX) service provided by San Diego Multiple Listing Service. Displayed property listings may be held by a brokerage firm other than the broker and/or agent responsible for this display. The information and any photographs and video tours and the compilation from which they are derived is protected by copyright. 

© 2026 San Diego Multiple Listing Service. All rights reserved. 

Data last updated 4:41 AM UTC, 9/8/2026



Website advertised by Lisa Padilla | CA DRE# 01295891 , DRE 343861631

Powered by Luxury Presence
