Property photo 1
Property photo 2
Property photo 3
Property photo 4
Property photo 5
Listed by Regency Real Estate Brokers, Jordan Bennett, Listing Contact: 949-282-9381 
2 Beds
1 Bath
884 sqft

$525,000

20874 Serrano Creek Road Unit 64, Lake Forest CA, 92630

Price per sqft$593.89
Built in1982
Property size884 sqft
Property typeCondominium

Overview

Active

Listed Sep 29, 2026

Updated 3 days ago

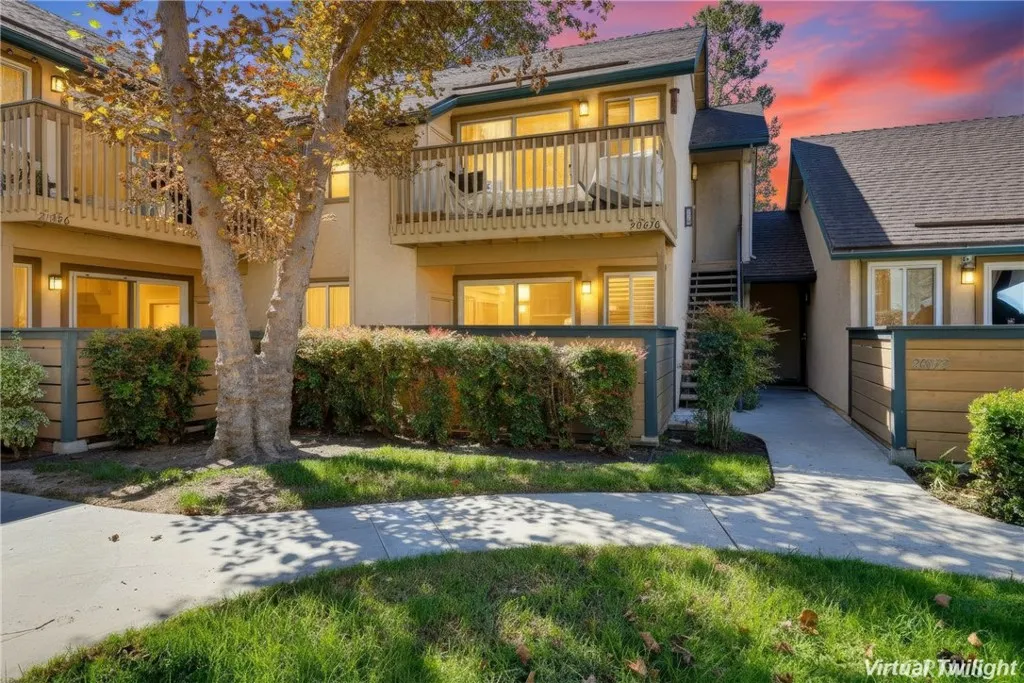
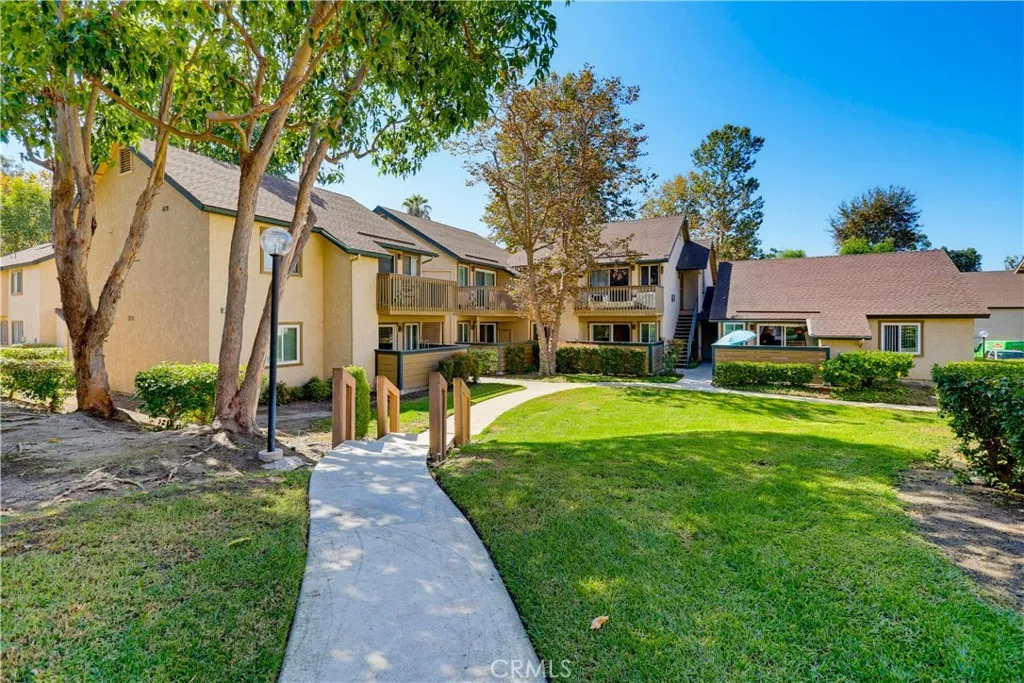
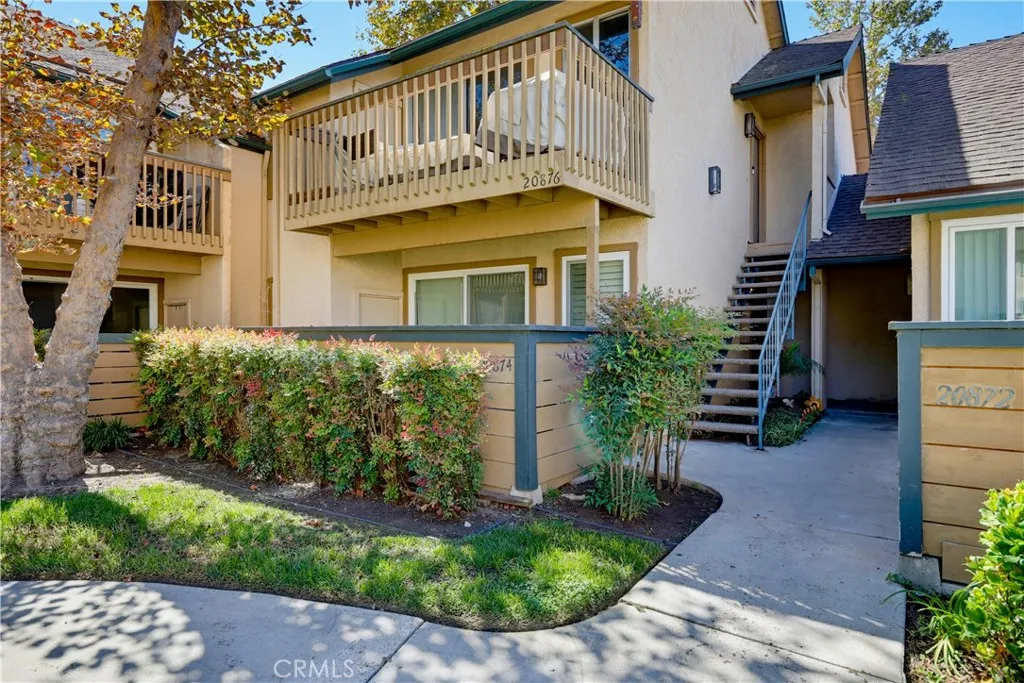
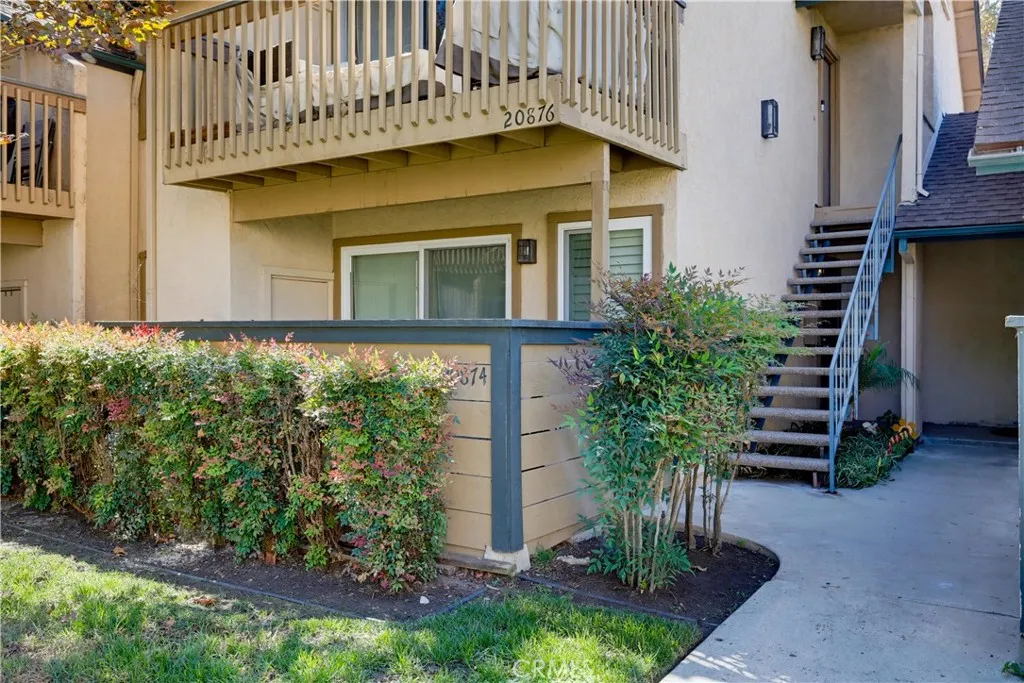
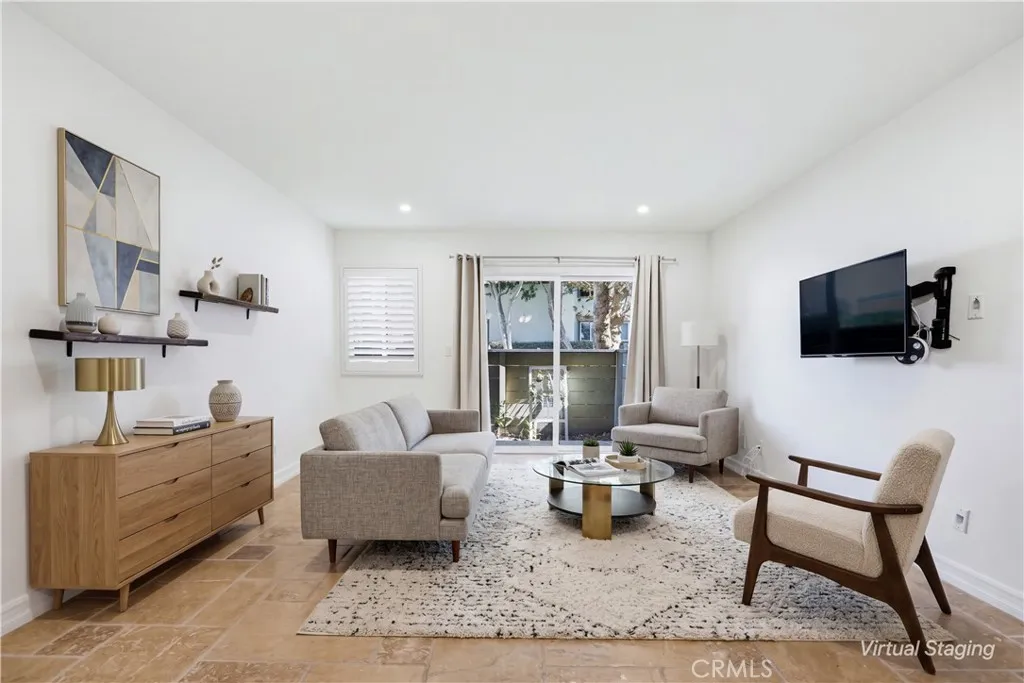
Recently updated and󠃍󠂏󠃢󠂁󠂤󠃢󠂁󠂣󠃢󠂁󠂢󠃢󠂁󠂡󠃢󠂁󠂢 improved single level lower unit, ideally located overlooking a peaceful greenbelt, just steps from the community pool, in the desirable Serrano Creek Villas community. Step inside and soak in the freshly painted interior with NEW recessed lighting, plantation shutters, and updated dual-pane windows and sliding doors setting the stage for a superb living environment. The spacious living room is open to the dining area and has direct access to the fully enclosed front patio providing an ideal indoor-outdoor living space for gatherings with friends and family. The kitchen has been beautifully updated with a full custom glass tile backsplash, newly refreshed Kitchen cabinetry, large, upgraded kitchen sink, updated Stainless-Steel appliances, prized walk-in pantry, and a convenient laundry closet with full size newer washer and dryer. You will adore the sleek NEW luxury vinyl wide plank flooring and mirrored closet doors throughout the two bedrooms. The bathroom has been updated with a NEW dual vanity, updated hardware and faucets, updated lighting, a framed vanity mirror, upgraded tub and shower surround, and a tankless bidet toilet. The fully enclosed covered outdoor patio is a peaceful oasis for relaxing, enjoying a morning cup of coffee with a loved one, al fresco dining and BBQing. Patio also includes a convenient storage closet for extra storage. Additional improvements include Re-piped Plumbing and Google Smart thermostat. Just steps from the community clubhouse, pool, and spa. One Covered carport space #48 included. HOA covers Trash and Water. Serra

$3,493/mo

Est. mortgage payment based on a $525,000 home price.

All estimates are provided by Luxury Presence for informational purposes only. Actual amounts may vary.

Additional information

MLS® ID
OC26211953

Interior Features

Bedrooms
2
Bathrooms
1
Fireplace
Yes
Cooling
Yes
Heating
Yes
Basement
No

Other Property Details

Association Fee Frequency
Monthly

This information is deemed reliable but not guaranteed. You should rely on this information only to decide whether or not to further investigate a particular property. BEFORE MAKING ANY OTHER DECISION, YOU SHOULD PERSONALLY INVESTIGATE THE FACTS (e.g. square footage and lot size) with the assistance of an appropriate professional. You may use this information only to identify properties you may be interested in investigating further. All uses except for personal, non-commercial use in accordance with the foregoing purpose are prohibited. Redistribution or copying of this information, any photographs or video tours is strictly prohibited. This information is derived from the Internet Data Exchange (IDX) service provided by San Diego Multiple Listing Service. Displayed property listings may be held by a brokerage firm other than the broker and/or agent responsible for this display. The information and any photographs and video tours and the compilation from which they are derived is protected by copyright. 

© 2026 San Diego Multiple Listing Service. All rights reserved. 

Data last updated 3:01 AM UTC, 10/5/2026



Website advertised by Lisa Padilla | CA DRE# 01295891 , DRE 343861631

Powered by Luxury Presence
