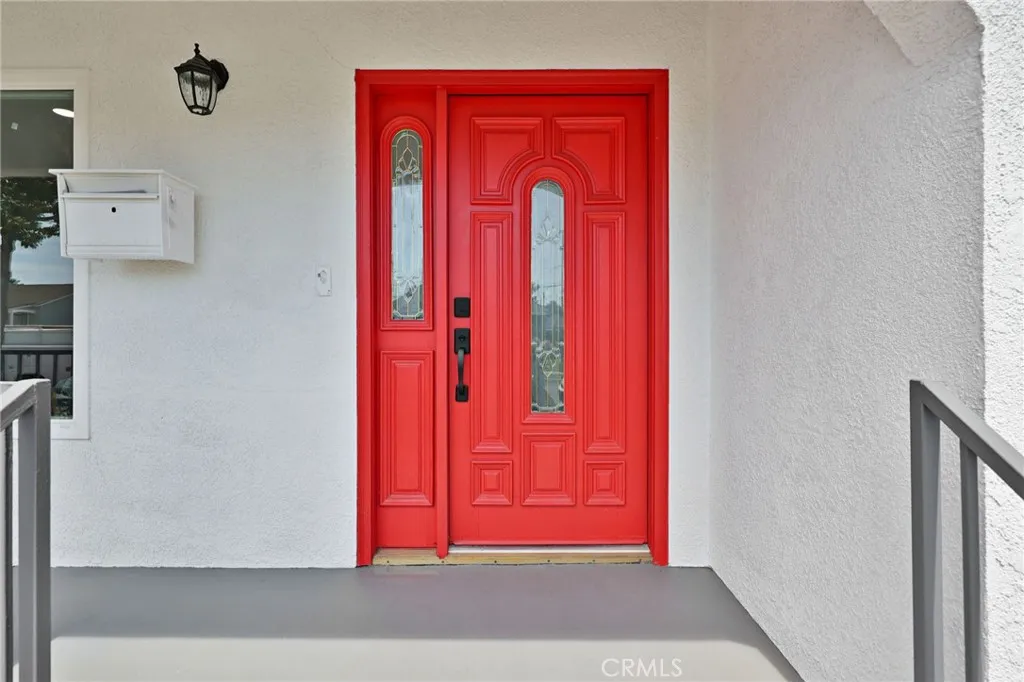
Property photo 1
Property photo 2
Property photo 3
Property photo 4
Property photo 5
Listed by RE/MAX Dynasty, Sandra Silva, Listing Contact: 626-945-6605 
3 Beds
2 Baths
1,283 sqft

$789,900

637 E 121st Place, Los Angeles CA, 90059

Price per sqft$615.67
Built in1945
Property size1,283 sqft
Property typeResidential

Overview

Active

Listed Aug 19, 2026

Updated 4 days ago

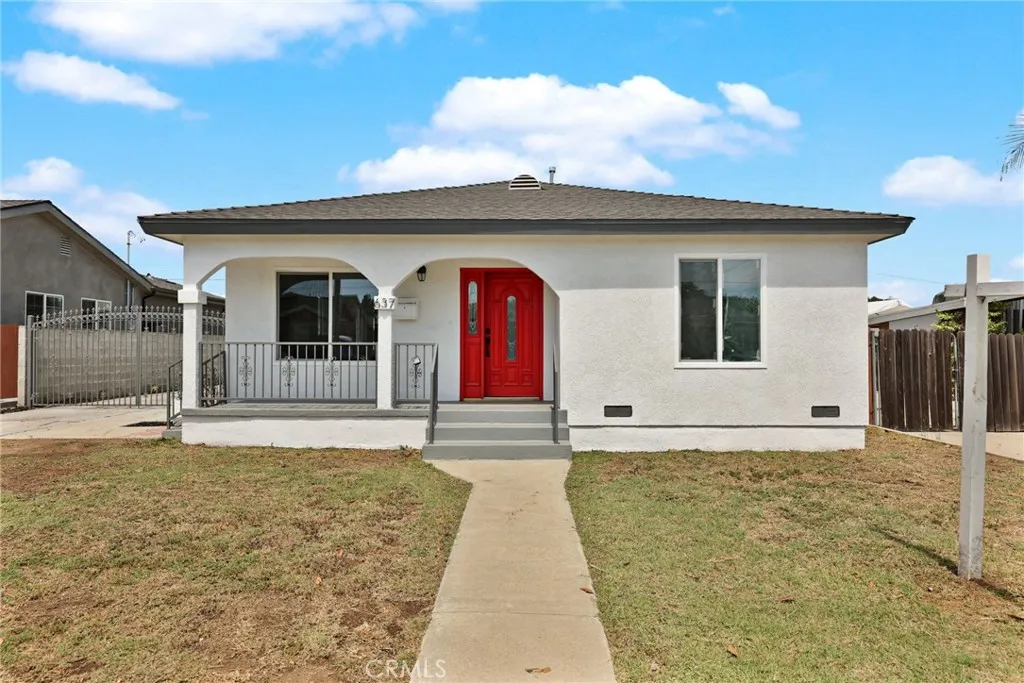
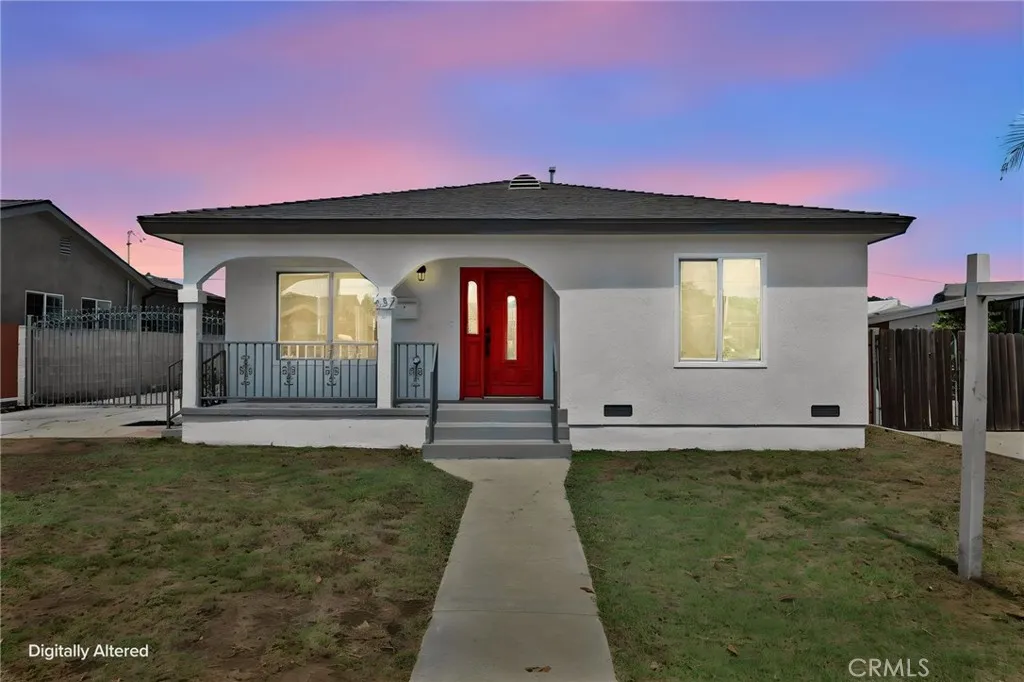
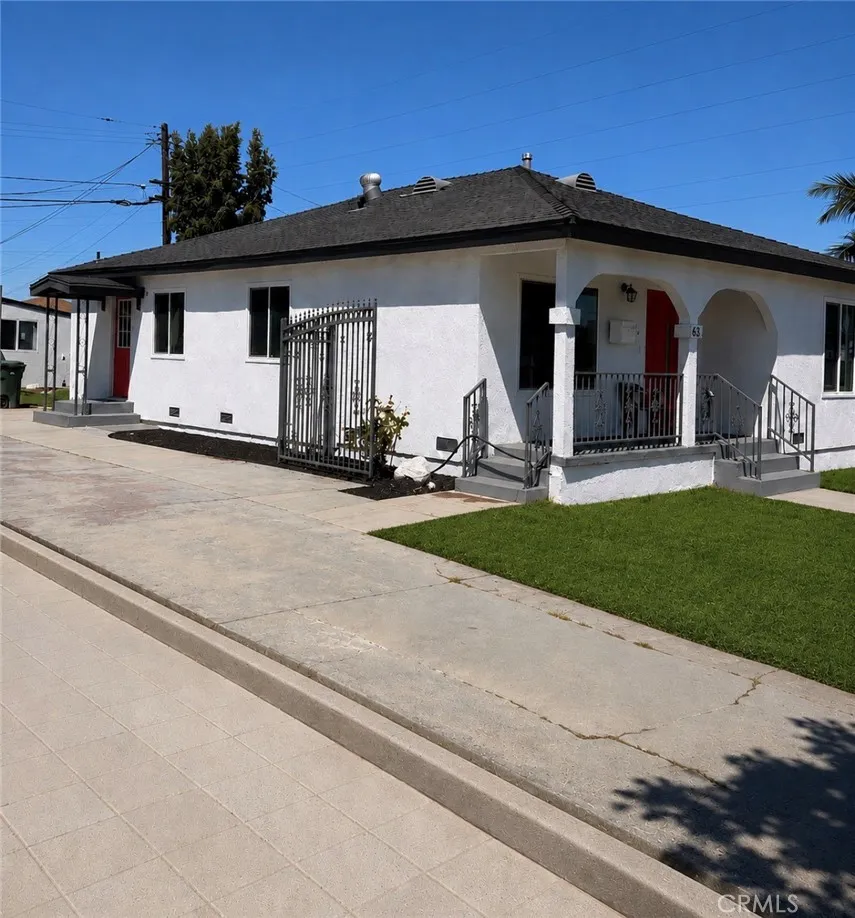
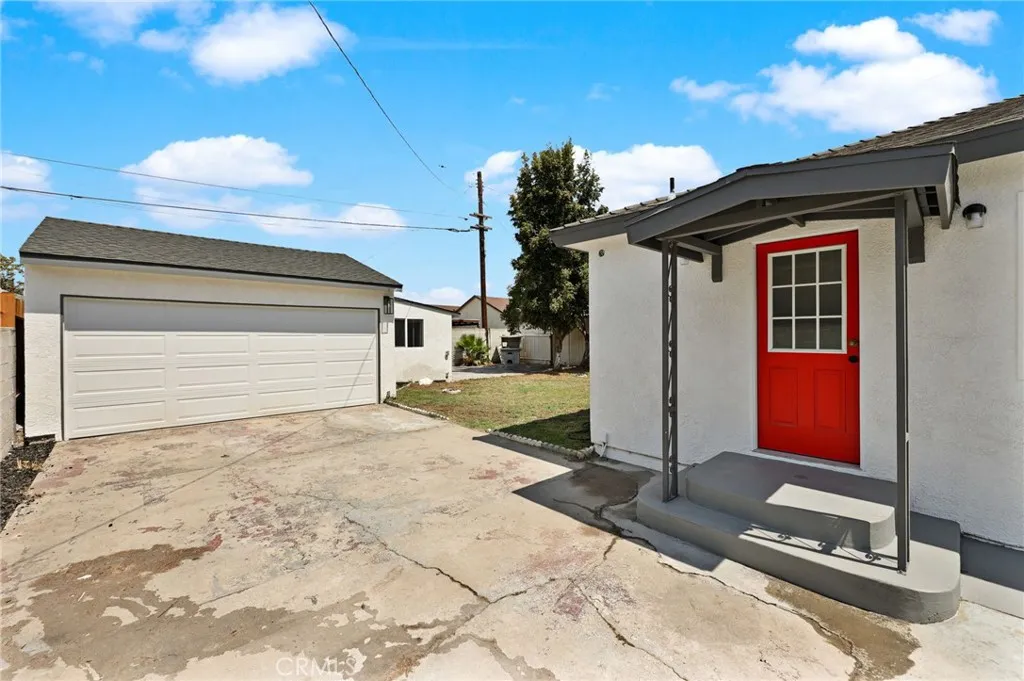
Beautifully Remodeled Home󠃍󠂏󠃢󠂁󠂤󠃢󠂁󠂣󠃢󠂁󠂢󠃢󠂁󠂡󠃢󠂁󠂢 with Detached 2 car Garage & Versatile Bonus Space with approximately 130 sq feet! This thoughtfully upgraded Los Angeles home offers a modern open-concept layout, seamlessly connecting the living room and beautifully remodeled kitchen. The kitchen features an island with a modern ceiling-mounted range hood, white shaker cabinetry with black accents, quartz countertops, and a dishwasher. Enjoy the comfort and style of dual-pane vinyl windows, water-resistant vinyl flooring, recessed lighting, mirrored closet doors, and beautifully tiled bathrooms with lighted mirrors. The primary bathroom offers a tub plus a separate stand-up shower, while the second bathroom includes a tub. Public records/title reflect approximately 806 square feet of living area, with approximately 447 square feet of permitted additions. The home is currently configured as a three-bedroom with the third bedroom created through an interior reconfiguration within the existing square footage/footprint. The home measures approximately 1,283 square feet. Buyer to independently verify all permit information, square footage, bedroom/bathroom configuration, and all property information to buyer's satisfaction. A long driveway provides ample parking and leads to a detached two-car garage with an approximately 130-square-foot finished bonus/rumpus room featuring flooring, drywall, and lighting ideal for a home office, hobby room, gym, or additional storage. Buyers may explore future conversion possibilities subject to applicable permits and approvals. Conveniently located near parks, shop

$5,255/mo

Est. mortgage payment based on a $789,900 home price.

All estimates are provided by Luxury Presence for informational purposes only. Actual amounts may vary.

Additional information

MLS® ID
RS26178838

Interior Features

Bedrooms
3
Bathrooms
2
Fireplace
Yes
Cooling
Yes
Heating
Yes
Basement
No

Exterior Features

Lot Size
0.14 Acres

Other Property Details

Garage
Yes
View
Yes

This information is deemed reliable but not guaranteed. You should rely on this information only to decide whether or not to further investigate a particular property. BEFORE MAKING ANY OTHER DECISION, YOU SHOULD PERSONALLY INVESTIGATE THE FACTS (e.g. square footage and lot size) with the assistance of an appropriate professional. You may use this information only to identify properties you may be interested in investigating further. All uses except for personal, non-commercial use in accordance with the foregoing purpose are prohibited. Redistribution or copying of this information, any photographs or video tours is strictly prohibited. This information is derived from the Internet Data Exchange (IDX) service provided by San Diego Multiple Listing Service. Displayed property listings may be held by a brokerage firm other than the broker and/or agent responsible for this display. The information and any photographs and video tours and the compilation from which they are derived is protected by copyright. 

© 2026 San Diego Multiple Listing Service. All rights reserved. 

Data last updated 3:01 AM UTC, 10/5/2026



Website advertised by Lisa Padilla | CA DRE# 01295891 , DRE 343861631

Powered by Luxury Presence
