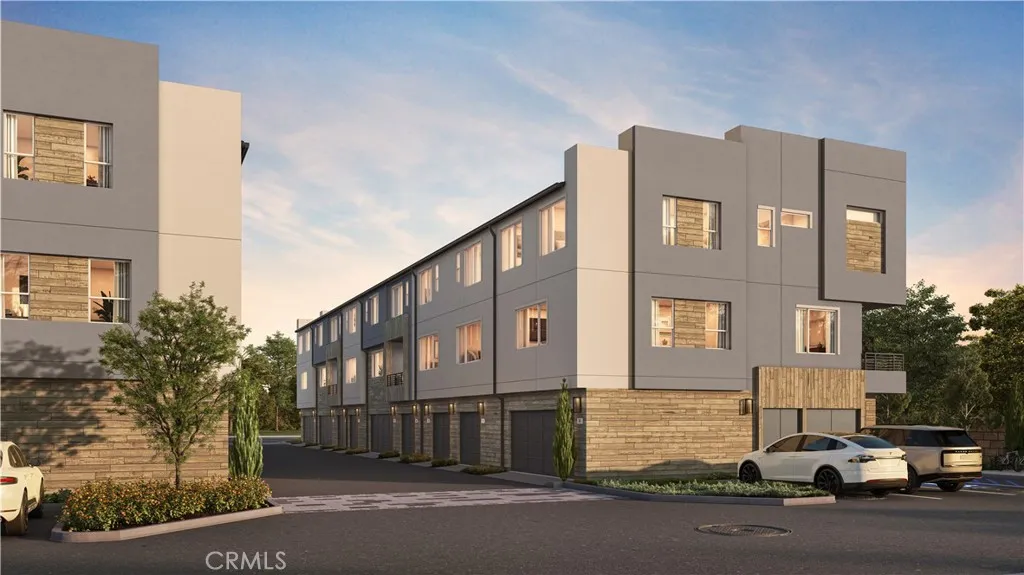
Property photo 1
Property photo 2
Property photo 3
Property photo 4
Property photo 5
Listed by Mary Gradinger, Broker, Mary Gradinger, Listing Contact: 925-876-9985 
4 Beds
4 Baths
2,046 sqft

$829,990

2653 Durfee Avenue Unit Unit #a, El Monte CA, 91732

Price per sqft$405.66
Built in2026
Property size2,046 sqft
Property typeTownhomes

Overview

Active

Listed Sep 8, 2026

Updated 11 days ago

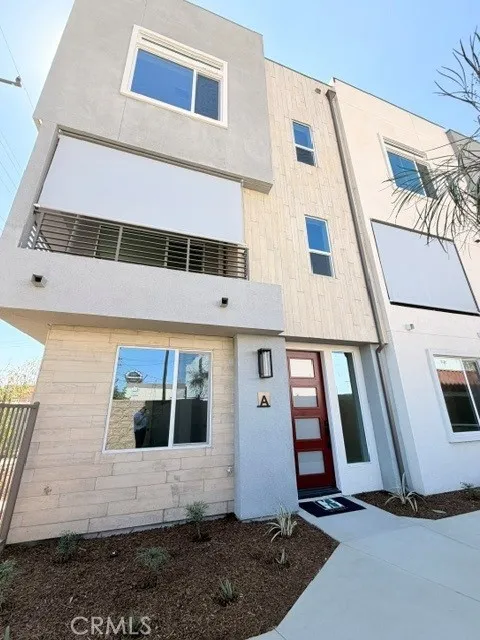
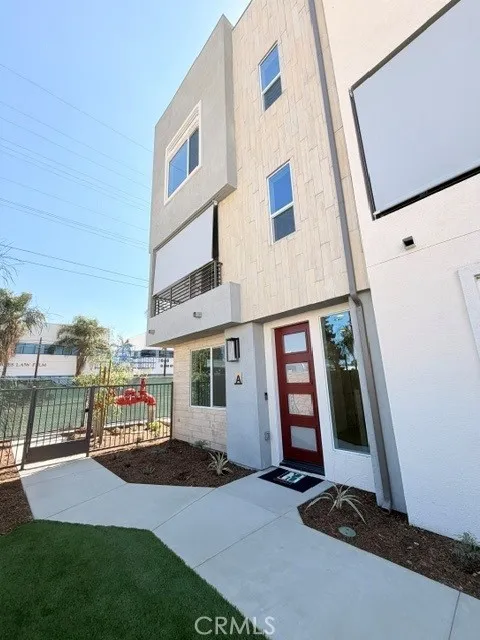
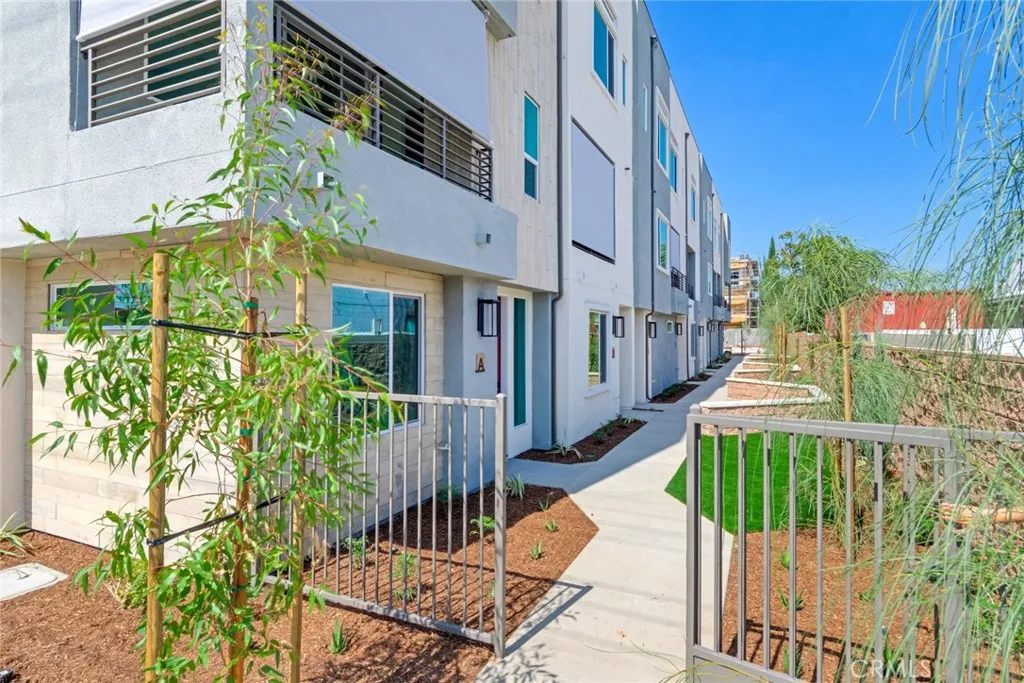
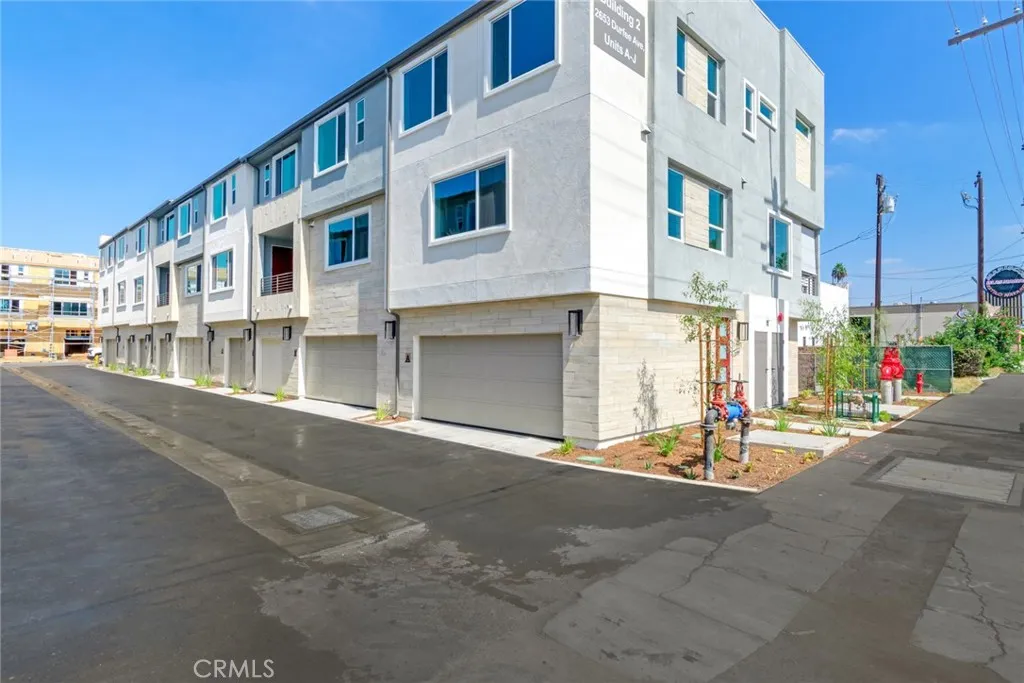
Welcome to Poinsettia󠃍󠂏󠃢󠂁󠂤󠃢󠂁󠂣󠃢󠂁󠂢󠃢󠂁󠂡󠃢󠂁󠂢 Place, a new collection of contemporary townhomes by G3 Urban in the heart of El Monte. Thoughtfully designed for modern living, these three-story residences offer open-concept floor plans with 2 to 4 bedrooms, up to 3.5 bathrooms, and designer-selected finishes throughout. Enjoy bright living spaces, stylish kitchens featuring quartz countertops, soft-close cabinetry, stainless steel LG appliances, induction cooktops, and spacious islands ideal for entertaining. Smart-home technology comes standard, including a Google Nest thermostat, Ring doorbell, Wi-Fi-enabled keyless entry, smart garage access, and whole-home Wi-Fi connectivity. *Go aheadspread out a little. With approximately 2,046 square feet, 4 bedrooms and 3.5 baths, Plan 4 brings both space and style. An open, airy living area gives you room to gather, entertain and actually live, while four bedrooms offer plenty of flexibility for family, guests or that home office youve been promising yourself. Fresh, modern and brand-new, this one lives as good as it looks. Lot 1 is fully upgraded with hard-surface flooring (LVP) throughout the home, (including stairs!), upgraded bath tile and kitchen countertops. Built with sustainability in mind, each home includes energy-efficient features such as solar options, EV charging standard, ENERGY STAR appliances, dual-pane windows, heat pump HVAC systems, and advanced air filtration. All floor plans offer flexible living spaces, generous walk-in closets, private decks, and attached garages. Located just minutes from parks, schools, shopping, dining, local far

$5,522/mo

Est. mortgage payment based on a $829,990 home price.

All estimates are provided by Luxury Presence for informational purposes only. Actual amounts may vary.

Additional information

MLS® ID
SB26196117

Interior Features

Bedrooms
4
Bathrooms
4
Fireplace
Yes
Cooling
Yes
Heating
Yes
Basement
No

Exterior Features

Lot Size
0.01 Acres

Other Property Details

Association Fee Frequency
Monthly
Garage
Yes
View
Yes

This information is deemed reliable but not guaranteed. You should rely on this information only to decide whether or not to further investigate a particular property. BEFORE MAKING ANY OTHER DECISION, YOU SHOULD PERSONALLY INVESTIGATE THE FACTS (e.g. square footage and lot size) with the assistance of an appropriate professional. You may use this information only to identify properties you may be interested in investigating further. All uses except for personal, non-commercial use in accordance with the foregoing purpose are prohibited. Redistribution or copying of this information, any photographs or video tours is strictly prohibited. This information is derived from the Internet Data Exchange (IDX) service provided by San Diego Multiple Listing Service. Displayed property listings may be held by a brokerage firm other than the broker and/or agent responsible for this display. The information and any photographs and video tours and the compilation from which they are derived is protected by copyright. 

© 2026 San Diego Multiple Listing Service. All rights reserved. 

Data last updated 4:15 AM UTC, 9/26/2026



Website advertised by Lisa Padilla | CA DRE# 01295891 , DRE 343861631

Powered by Luxury Presence
