Property photo 1
Property photo 2
Property photo 3
Property photo 4
Property photo 5
Listed by Compass, Kevin Sullivan, Listing Contact: 714-721-1006 
4 Beds
3 Baths
2,304 sqft

$859,900

1712 Melrose Drive, Corona CA, 92878

Price per sqft$373.22
Built in1972
Property size2,304 sqft
Property typeResidential

Overview

Active

Listed Aug 26, 2026

Updated 5 days ago

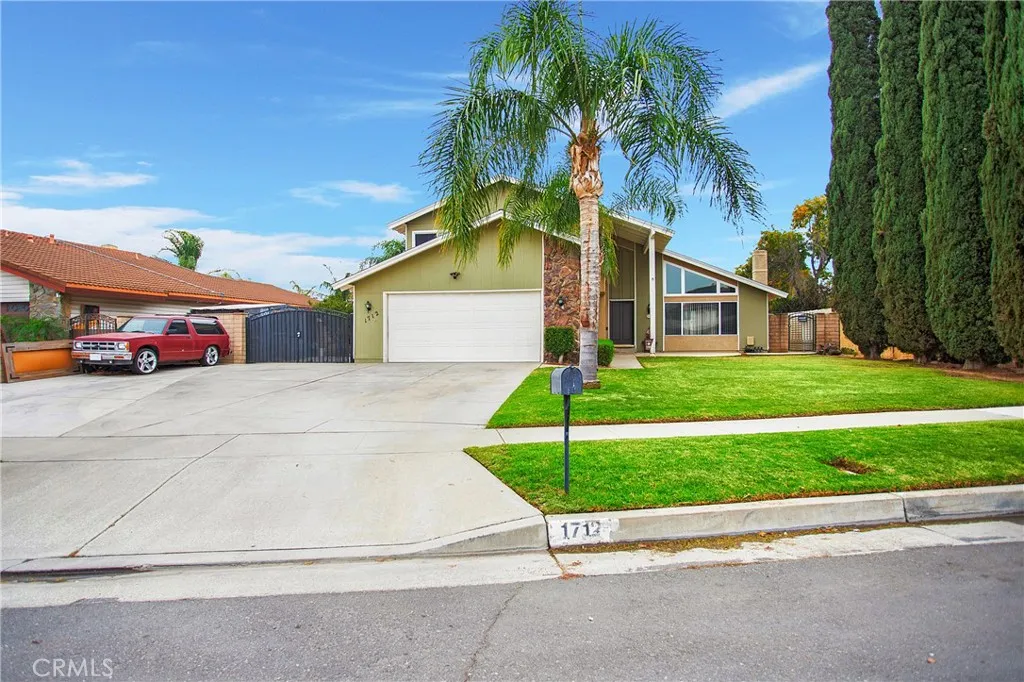
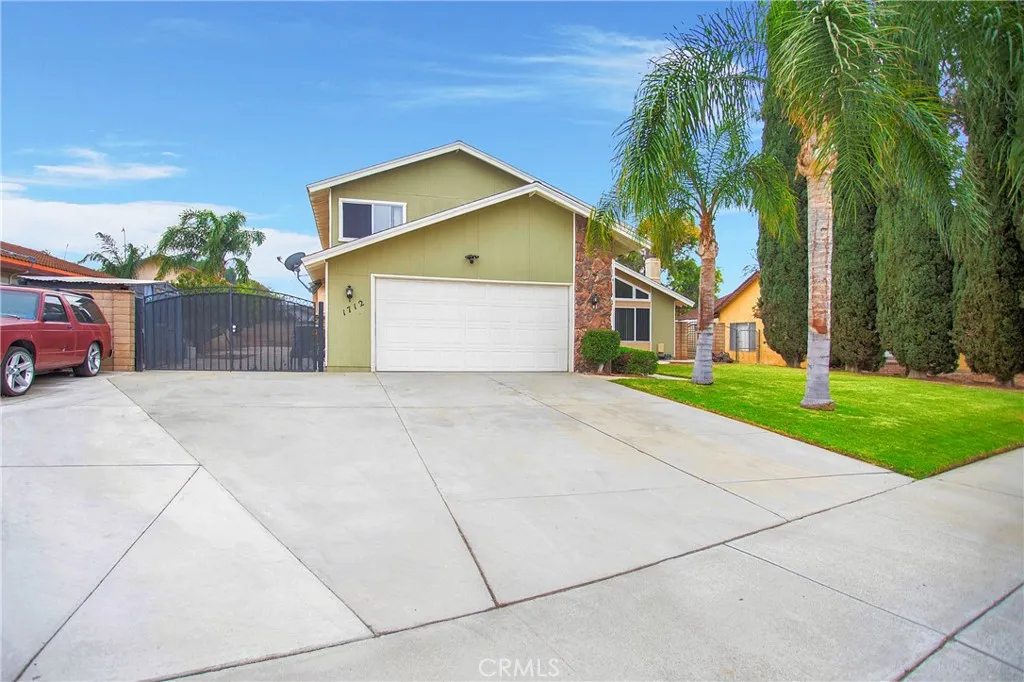
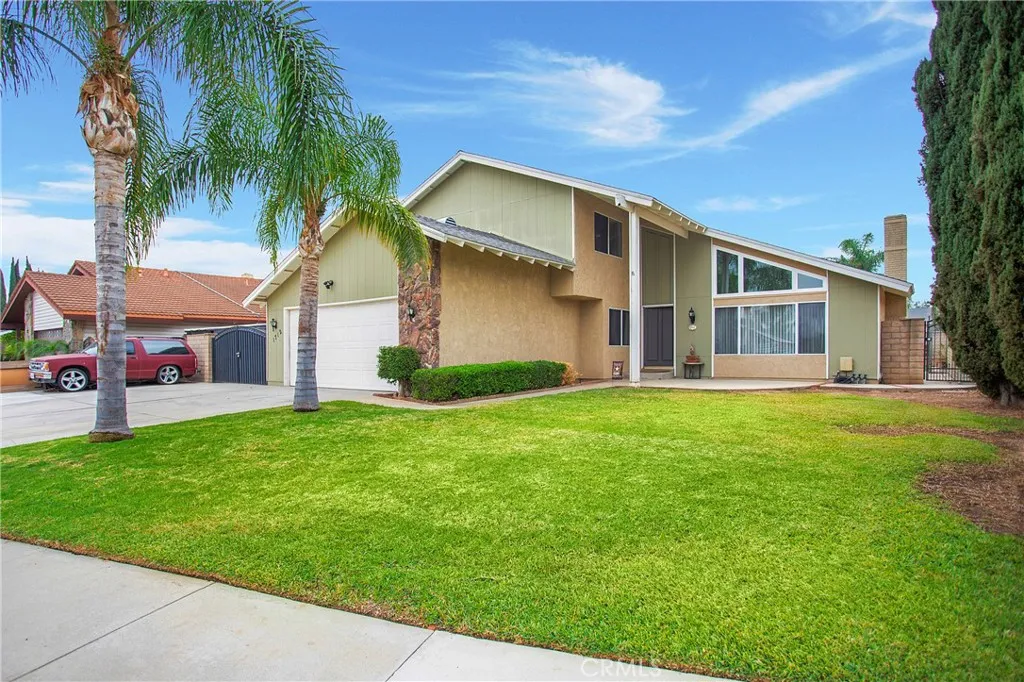
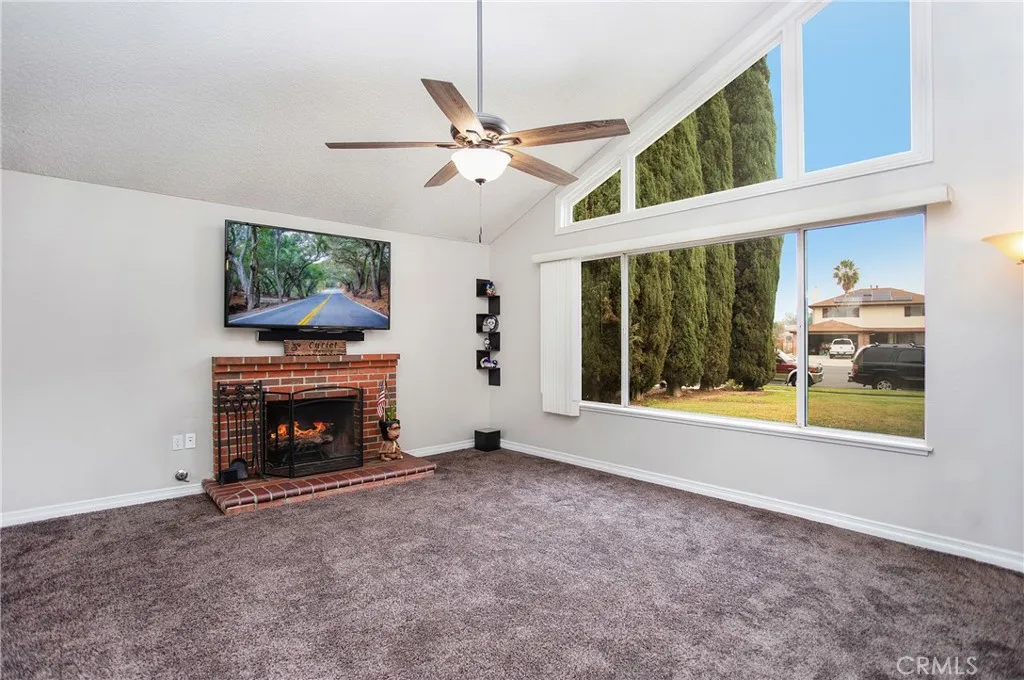
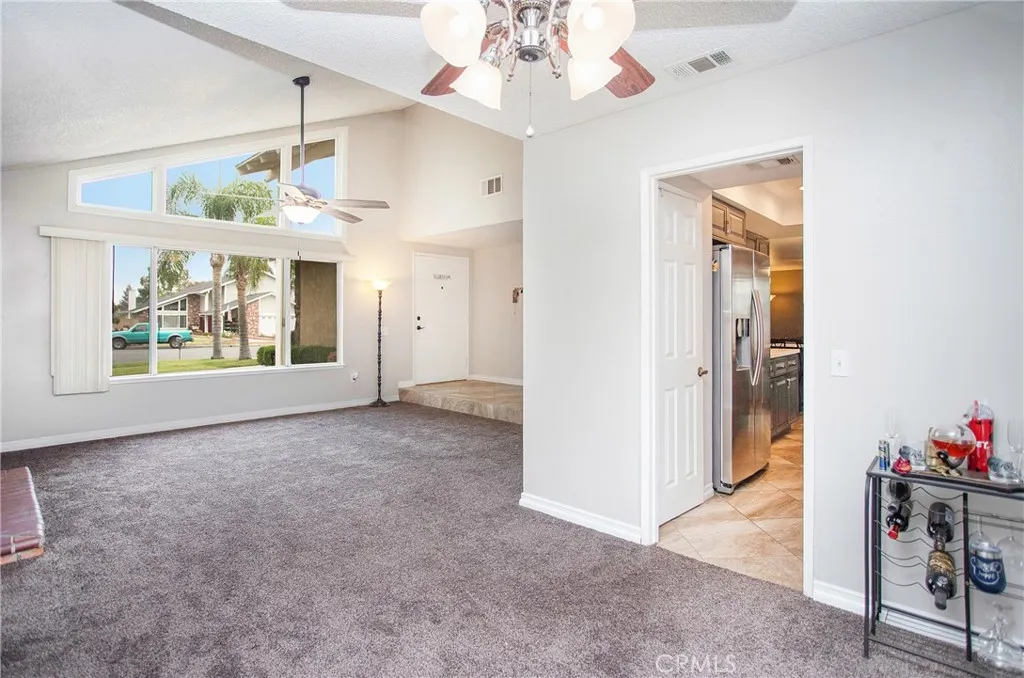
Welcome to this󠃍󠂏󠃢󠂁󠂤󠃢󠂁󠂣󠃢󠂁󠂢󠃢󠂁󠂡󠃢󠂁󠂢 beautifully upgraded 4-bedroom, 3-bathroom home nestled on an oversized lot in a highly desirable Corona cul-de-sac. The bright and spacious floor plan creates an inviting atmosphere that is equally suited for comfortable everyday living and entertaining. The expansive living room serves as the centerpiece of the home, featuring a raised-hearth brick fireplace that adds warmth and character. Just off the living room, the upgraded granite kitchen features stainless steel appliances, modern cabinetry, and ample counter space, creating a stylish and functional space for the home chef. The adjoining family room provides the perfect setting for movie nights, game days, and quality time with family. A main-level bedroom and bathroom offer excellent flexibility for guests, extended family, or a home office. Upstairs, three generously sized bedrooms include a spacious primary suite with a private en-suite bathroom and an additional full bathroom, Outside, the covered patio is perfect for entertaining, outdoor dining, or watching the big game. The oversized lot also features a generous side area with gated RV access, providing valuable flexibility for recreational vehicles, additional parking, or storage. This exceptional home combines thoughtful upgrades, a versatile floor plan, an oversized lot, cul-de-sac setting, and highly desirable RV accesscreating an outstanding opportunity for buyers seeking space, comfort, and functionality.

$5,721/mo

Est. mortgage payment based on a $859,900 home price.

All estimates are provided by Luxury Presence for informational purposes only. Actual amounts may vary.

Additional information

MLS® ID
OC26185819

Interior Features

Bedrooms
4
Bathrooms
3
Fireplace
Yes
Cooling
Yes
Heating
Yes
Basement
No

Exterior Features

Lot Size
0.18 Acres

Other Property Details

Garage
Yes
View
Yes

This information is deemed reliable but not guaranteed. You should rely on this information only to decide whether or not to further investigate a particular property. BEFORE MAKING ANY OTHER DECISION, YOU SHOULD PERSONALLY INVESTIGATE THE FACTS (e.g. square footage and lot size) with the assistance of an appropriate professional. You may use this information only to identify properties you may be interested in investigating further. All uses except for personal, non-commercial use in accordance with the foregoing purpose are prohibited. Redistribution or copying of this information, any photographs or video tours is strictly prohibited. This information is derived from the Internet Data Exchange (IDX) service provided by San Diego Multiple Listing Service. Displayed property listings may be held by a brokerage firm other than the broker and/or agent responsible for this display. The information and any photographs and video tours and the compilation from which they are derived is protected by copyright. 

© 2026 San Diego Multiple Listing Service. All rights reserved. 

Data last updated 4:04 AM UTC, 10/3/2026



Website advertised by Lisa Padilla | CA DRE# 01295891 , DRE 343861631

Powered by Luxury Presence
