Property photo 1
Property photo 2
Property photo 3
Property photo 4
Property photo 5
Listed by Coldwell Banker Realty, Edith Israel, Listing Contact: 714-623-3543 
5 Beds
4 Baths
3,226 sqft

$2,199,000

5271 Pasatiempo Drive, Yorba Linda CA, 92886

Price per sqft$681.65
Built in1964
Property size3,226 sqft
Property typeResidential

Overview

Active

Listed Sep 29, 2026

Updated 18h ago

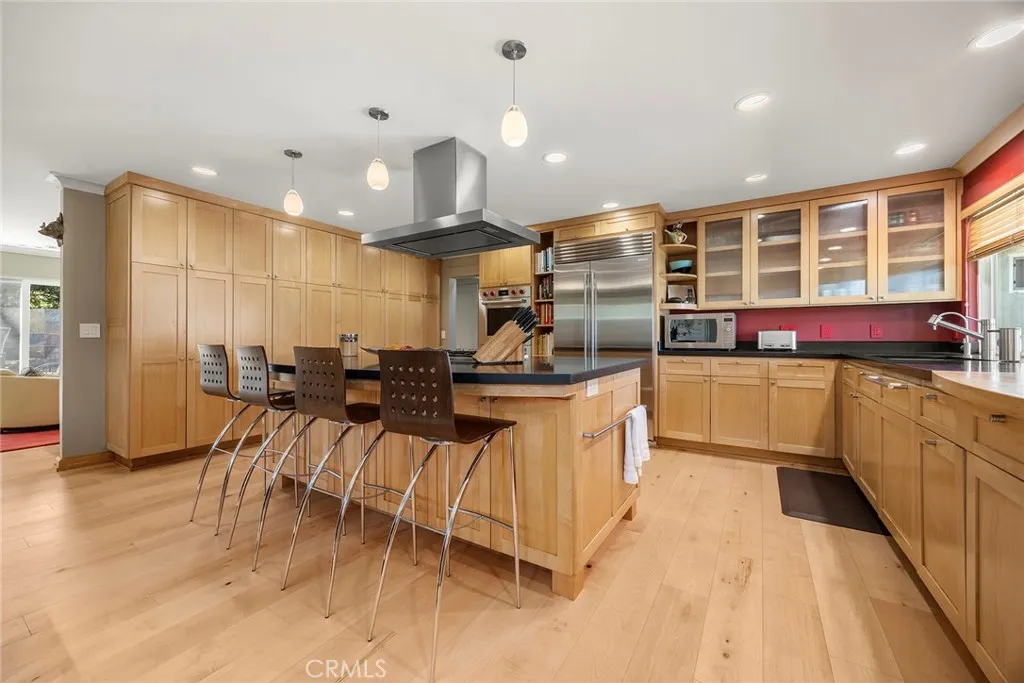
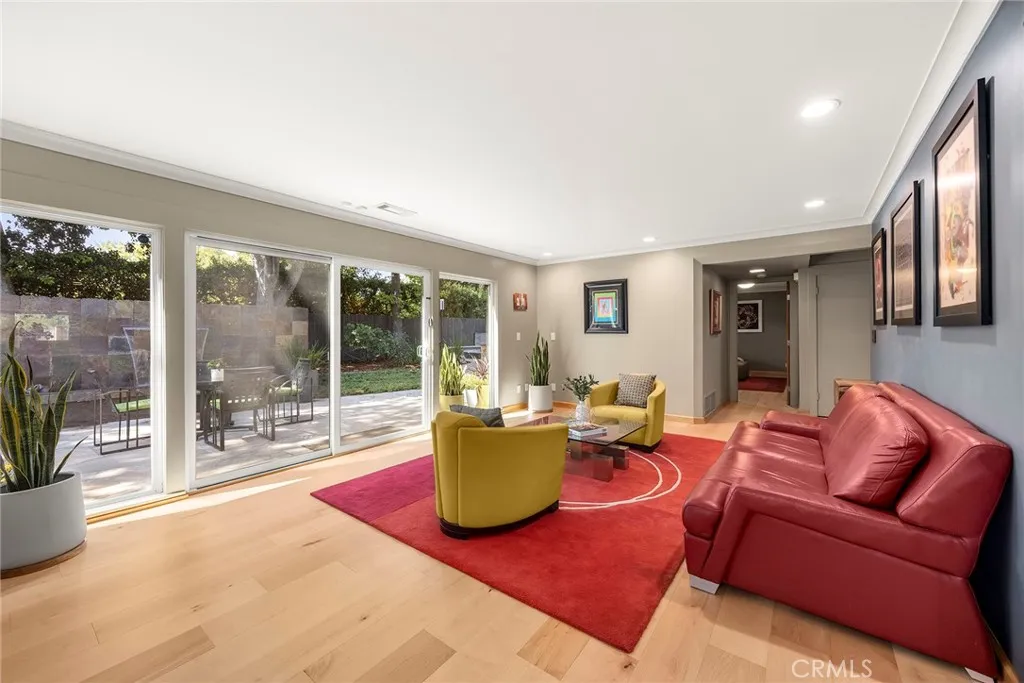
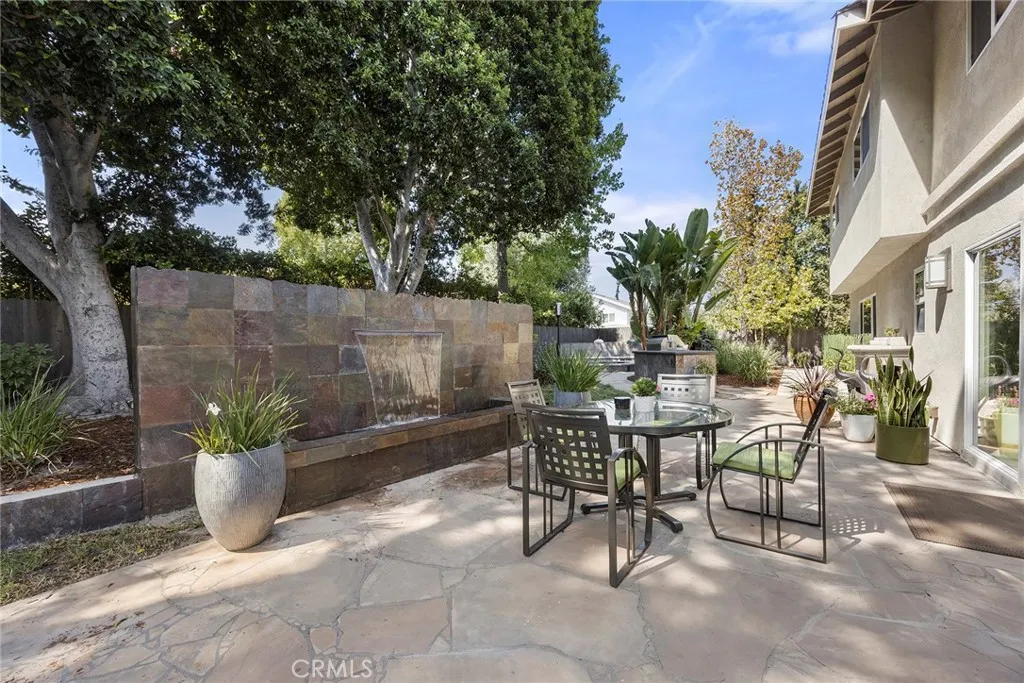
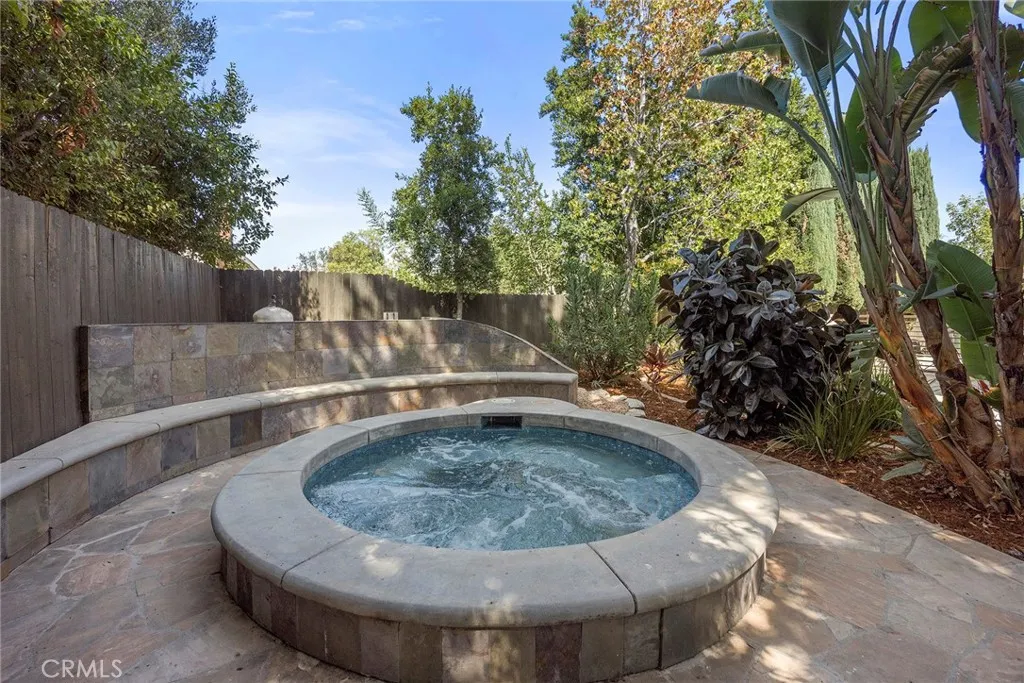
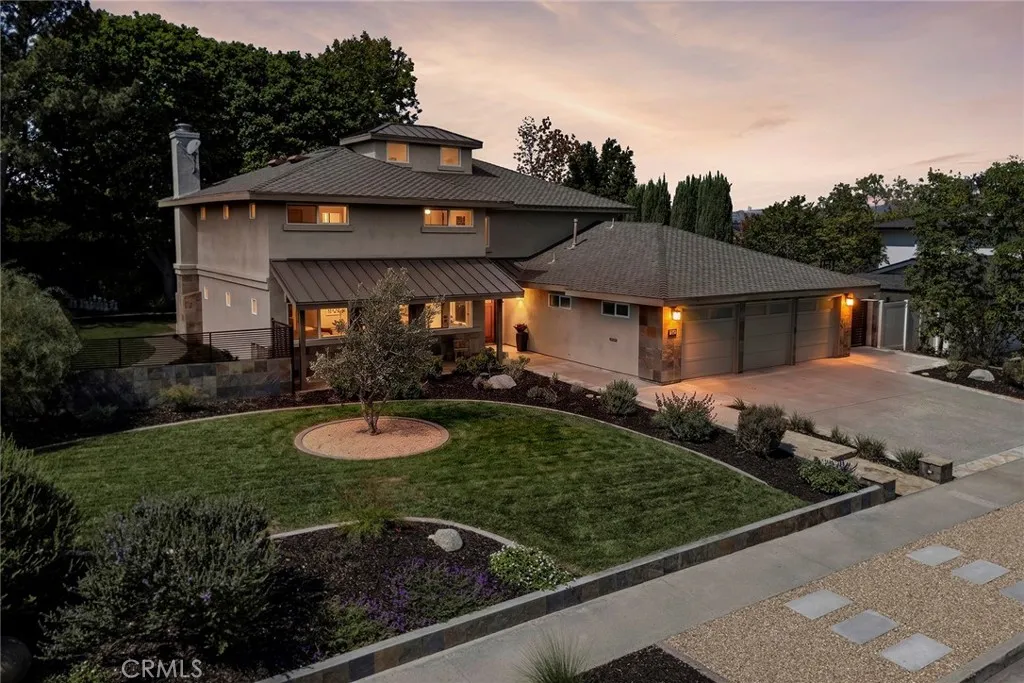
Discover a distinctive󠃍󠂏󠃢󠂁󠂤󠃢󠂁󠂣󠃢󠂁󠂢󠃢󠂁󠂡󠃢󠂁󠂢 custom Yorba Linda residence blending Craftsman-inspired character, artful design, and resort-style living on expansive, park-like grounds. A substantial addition and extensive remodel introduced an upstairs primary retreat and expanded the kitchen and dining areas, creating generous spaces for everyday living and entertaining. A striking double-door entry and artist-crafted staircase with original metalwork showcase the homes unique craftsmanship. The chefs kitchen features extensive cabinetry, a large island with bar seating, a five-burner Thermador cooktop, Wolf double gas ovens, and a Sub-Zero refrigerator/freezer. A Blanco sink, reverse-osmosis faucet, and water-softening system add convenience. The adjoining dining area and family room with fireplace flow naturally together, while a dramatic wall of glass frames the outdoor stone water feature. Upstairs, the primary suite offers a spa-inspired bath with soaking tub, dual-head walk-in shower, walk-in closet, and dedicated exercise room. Three additional bedrooms and a hall bath complete the second level. Downstairs, the former primary suite now serves as a bonus room with an attached full bath, offering potential for a second primary suite or multigenerational living. A separate office and guest powder room provide added flexibility. The beautifully landscaped grounds feature a stone water wall, chess court, BBQ island with Viking grill, recently re-tiled spa, expansive grass side yard, and potential RV area. The three-car garage includes custom cabinetry, a workbench, and overhead storage with a

$14,630/mo

Est. mortgage payment based on a $2,199,000 home price.

All estimates are provided by Luxury Presence for informational purposes only. Actual amounts may vary.

Additional information

MLS® ID
PW26211027

Interior Features

Bedrooms
5
Bathrooms
4
Fireplace
Yes
Cooling
Yes
Heating
Yes
Basement
No

Exterior Features

Lot Size
0.28 Acres

Other Property Details

Garage
Yes
View
Yes
Pool
Yes

This information is deemed reliable but not guaranteed. You should rely on this information only to decide whether or not to further investigate a particular property. BEFORE MAKING ANY OTHER DECISION, YOU SHOULD PERSONALLY INVESTIGATE THE FACTS (e.g. square footage and lot size) with the assistance of an appropriate professional. You may use this information only to identify properties you may be interested in investigating further. All uses except for personal, non-commercial use in accordance with the foregoing purpose are prohibited. Redistribution or copying of this information, any photographs or video tours is strictly prohibited. This information is derived from the Internet Data Exchange (IDX) service provided by San Diego Multiple Listing Service. Displayed property listings may be held by a brokerage firm other than the broker and/or agent responsible for this display. The information and any photographs and video tours and the compilation from which they are derived is protected by copyright. 

© 2026 San Diego Multiple Listing Service. All rights reserved. 

Data last updated 6:25 AM UTC, 10/7/2026



Website advertised by Lisa Padilla | CA DRE# 01295891 , DRE 343861631

Powered by Luxury Presence
