Property photo 1
Property photo 2
Property photo 3
Property photo 4
Property photo 5
Listed by The Hodges Real Estate Group, Janice Hodges, Listing Contact: 707-349-1466 
3 Beds
2 Baths
2,640 sqft

$349,900

7765 Verna Way, Lucerne CA, 95458

Price per sqft$132.54
Built in1993
Property size2,640 sqft
Property typeManufactured

Overview

Active

Listed Aug 21, 2026

Updated Aug 23

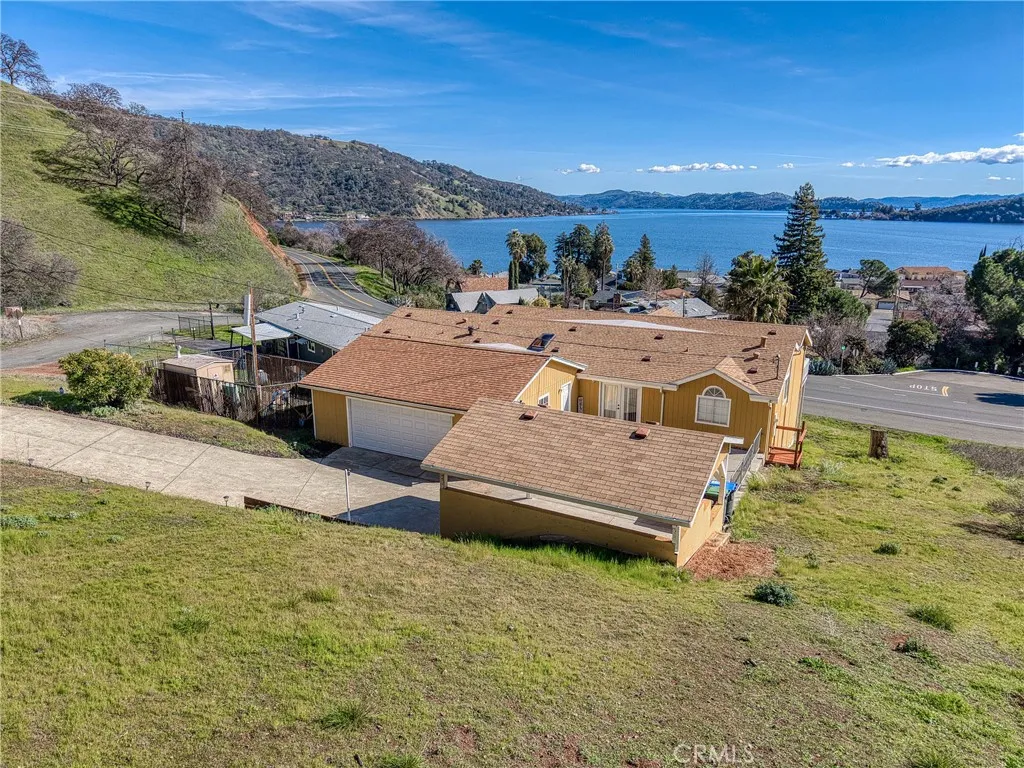
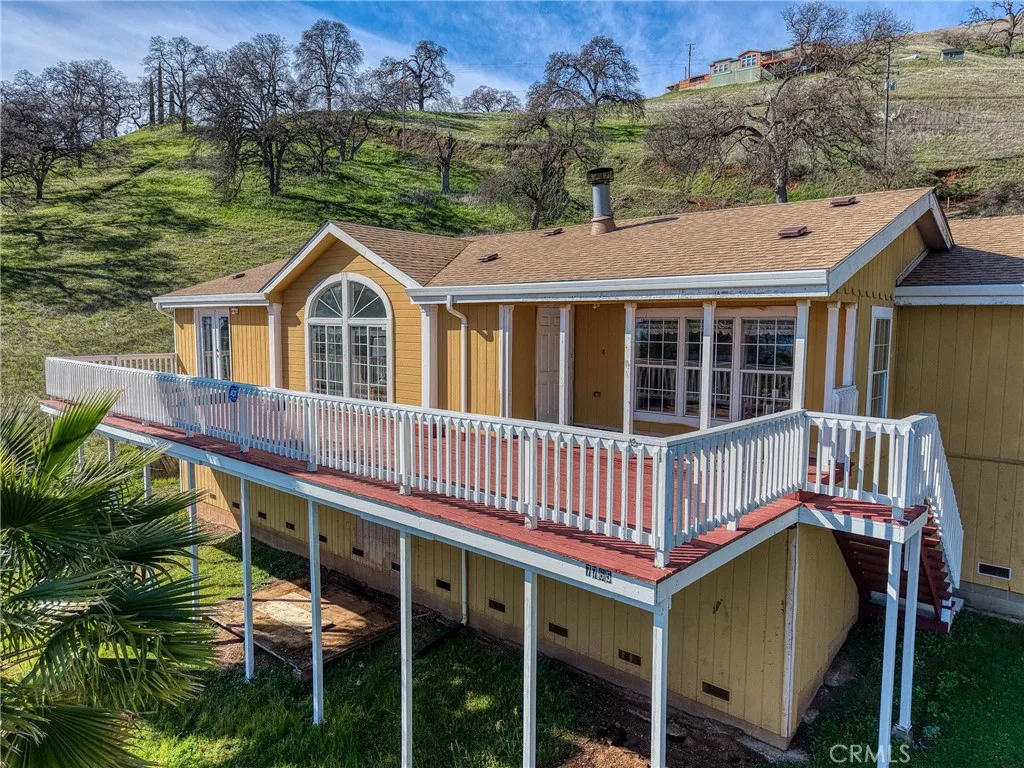
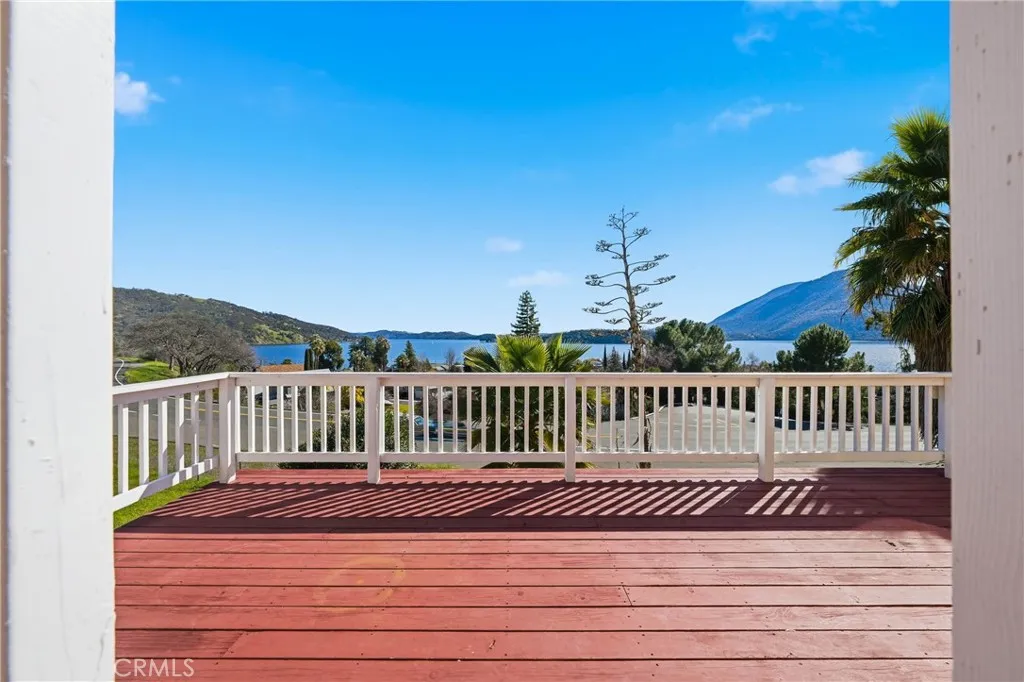
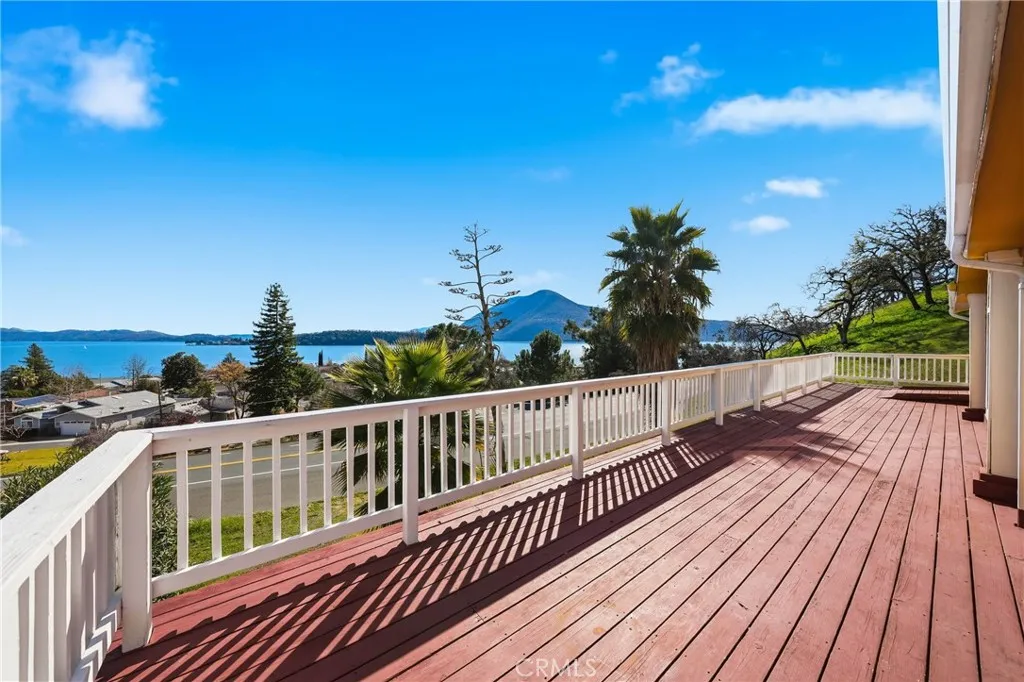
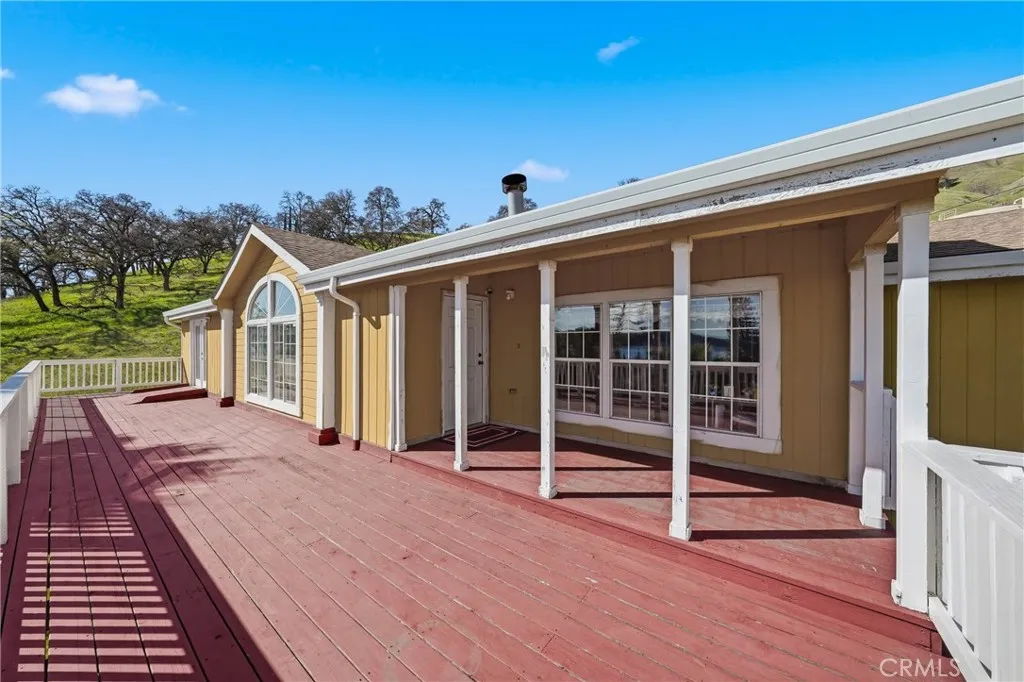
Gorgeous Panoramic Lakeview's from this absolutely stunning, meticulously maintained triple-wide manufactured home offering over 2,300 sq ft of thoughtfully designed living space in the highly sought-after Kono Tayee area of Lucerne. Built in 1993 and sitting on a spacious mountainside lot at the back of Kono Tayee, this residence captures gorgeous lake views from multiple rooms and expansive outdoor living areas. Recent updates include a new roof on both the home and carport, a new double oven and dishwasher, and a skylight in the kitchen, while an ADT security system provides peace of mind. The floor plan features three bedrooms and two bathrooms, including a newly renovated hall bath and an extra-large, handicap-accessible primary suite with French doors to the front deck, generous his-and-her closets, a large soaking tub, double sinks and vanities, and a walk-in shower. Entertain and cook with ease in the very large kitchen, which boasts a pantry, center island, electric cooktop, ample storage, and newer appliances. A separate laundry room adds convenience, and living spaces include an extremely large living room with sweeping lake views and a family room with a wood-burning fireplace. Outdoor amenities include a spacious front deck overlooking the lake, an extra-large garage with workshop, carport, and a long driveway with potential boat and RV parking. This home blends comfort, accessibility, and stunning scenery in one of Lucerne's most desirable neighborhoods. This one is a must see...

$2,328/mo

Est. mortgage payment based on a $349,900 home price.

All estimates are provided by Luxury Presence for informational purposes only. Actual amounts may vary.

Additional information

MLS® ID
LC26182837

Interior Features

Bedrooms
3
Bathrooms
2
Fireplace
Yes
Cooling
Yes
Heating
Yes
Basement
No

Exterior Features

Lot Size
0.39 Acres

Other Property Details

Garage
Yes
View
Yes

This information is deemed reliable but not guaranteed. You should rely on this information only to decide whether or not to further investigate a particular property. BEFORE MAKING ANY OTHER DECISION, YOU SHOULD PERSONALLY INVESTIGATE THE FACTS (e.g. square footage and lot size) with the assistance of an appropriate professional. You may use this information only to identify properties you may be interested in investigating further. All uses except for personal, non-commercial use in accordance with the foregoing purpose are prohibited. Redistribution or copying of this information, any photographs or video tours is strictly prohibited. This information is derived from the Internet Data Exchange (IDX) service provided by San Diego Multiple Listing Service. Displayed property listings may be held by a brokerage firm other than the broker and/or agent responsible for this display. The information and any photographs and video tours and the compilation from which they are derived is protected by copyright. 

© 2026 San Diego Multiple Listing Service. All rights reserved. 

Data last updated 4:18 AM UTC, 8/23/2026



Website advertised by Lisa Padilla | CA DRE# 01295891 , DRE 343861631

Powered by Luxury Presence
