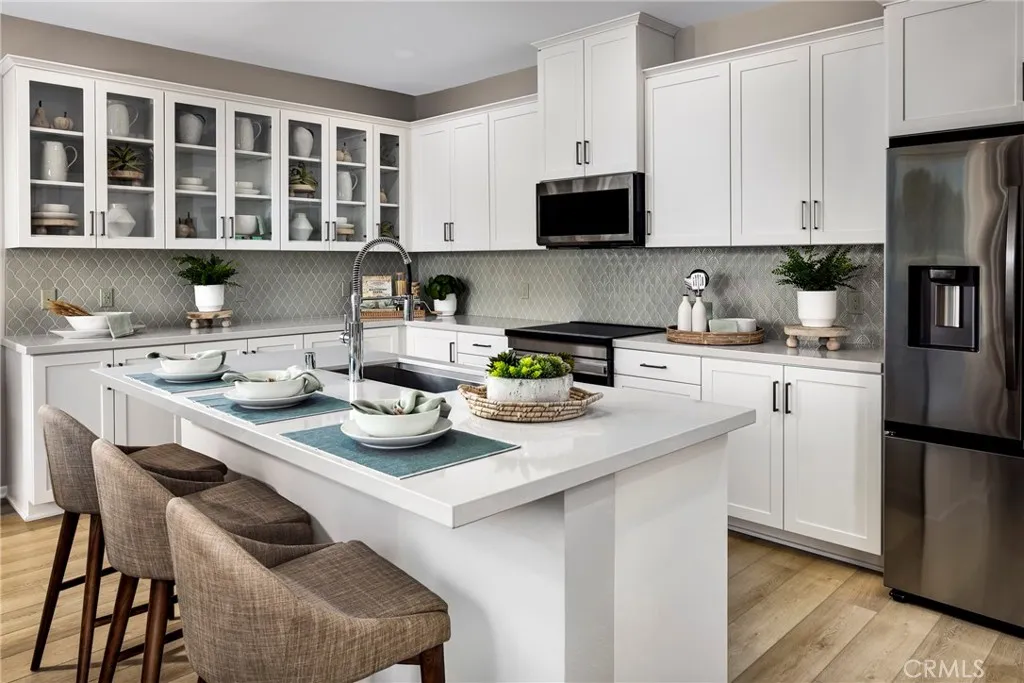
Property photo 1
Property photo 2
Property photo 3
Property photo 4
Property photo 5
Listed by Brookfield Residential Sales Inc., Caitlyn Lai-Valenti, Listing Contact: 714-856-9888 
3 Beds
3 Baths
1,530 sqft

$651,449

39460 E. Emory Lane, Ontario CA, 91761

Price per sqft$425.78
Built in2026
Property size1,530 sqft
Property typeTownhomes

Overview

Active

Listed Aug 27, 2026

Updated Sep 2

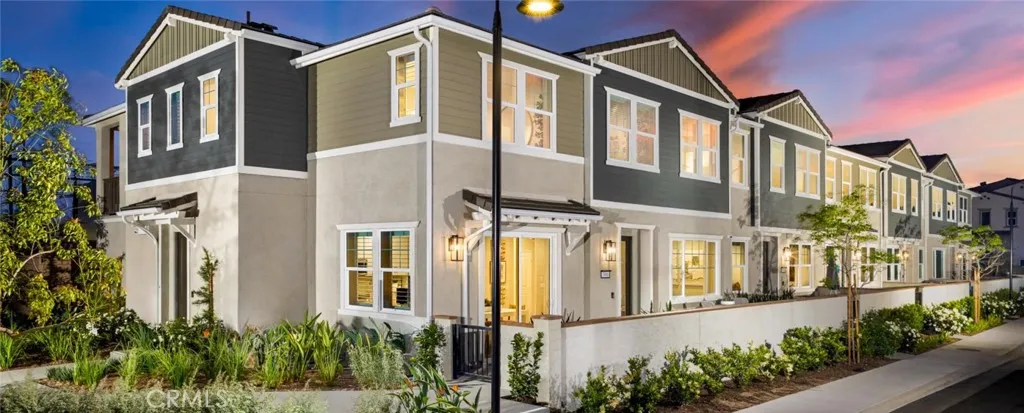
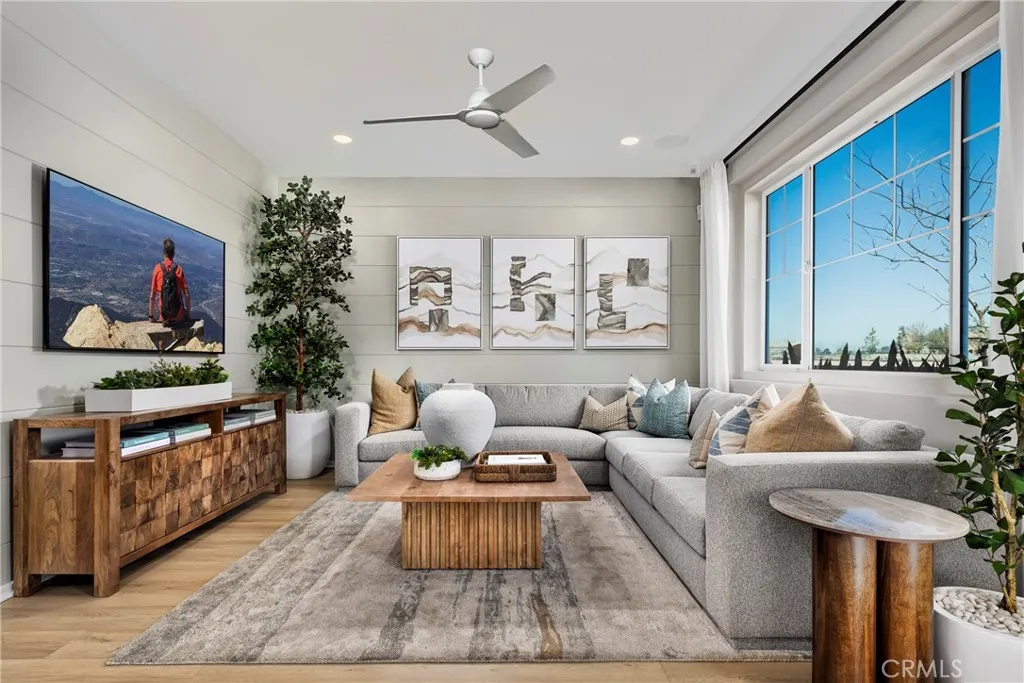
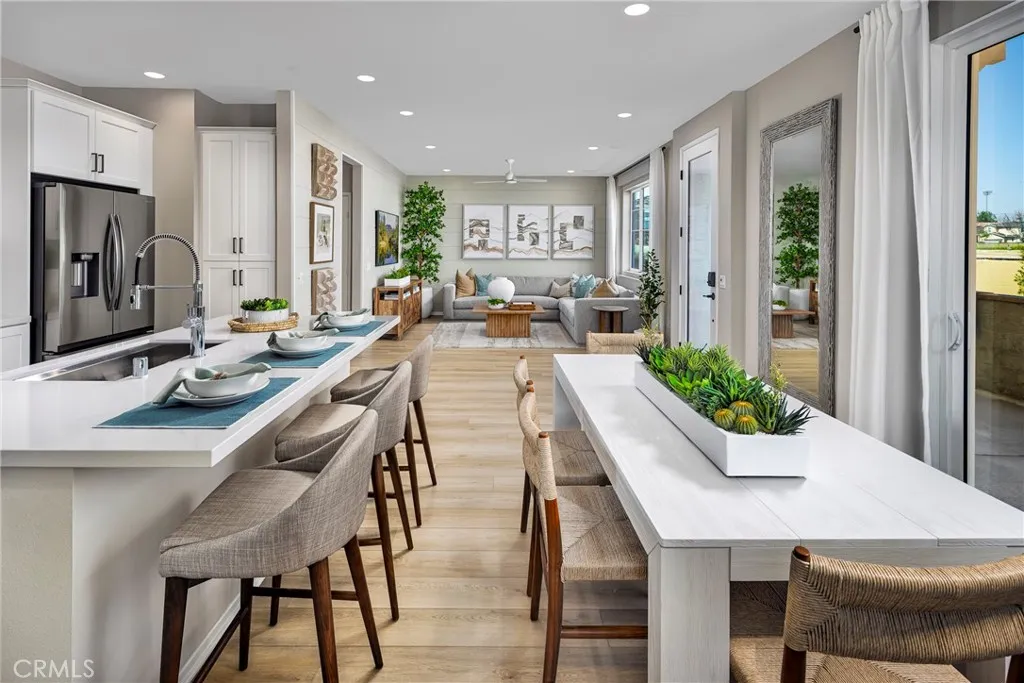
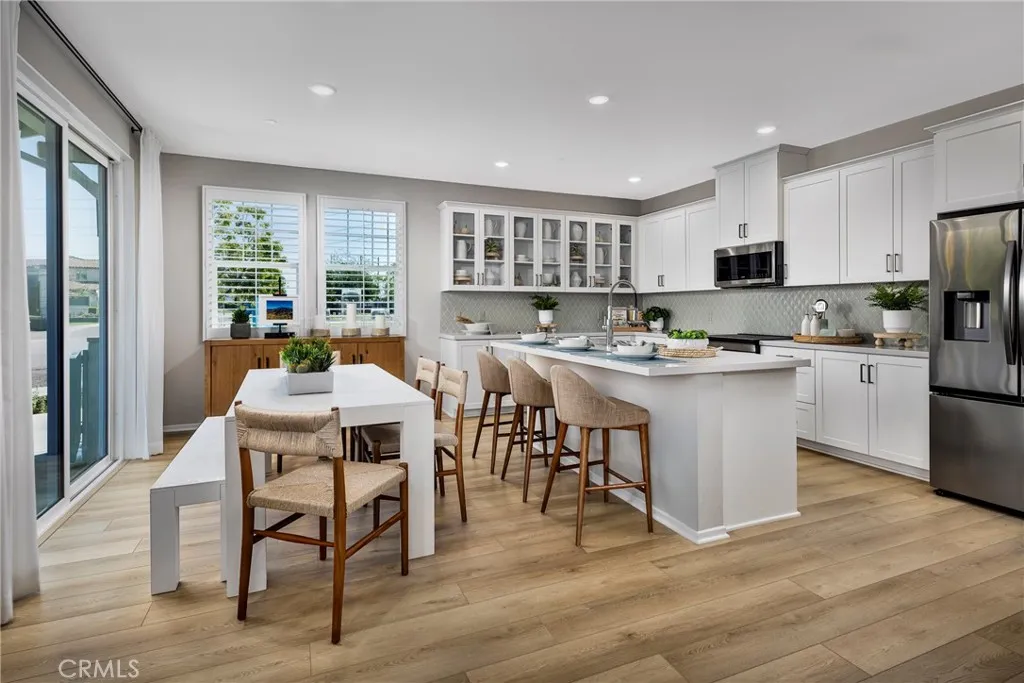
Welcome to Bloom at Edenglen - WITH LOW MELLO ROOS, Rate buy down + Closing Costs credit provided by the Builder a stylish new townhome community brought to you by award-winning Brookfield Residential. Nestled within Ontarios established and highly desirable Edenglen neighborhood, this is your exclusive opportunity to own a beautifully designed home in one of the areas most cherished communities. This spacious two-story townhome features 3 bedrooms, 3 bathrooms, and over 1,500 sq. ft. of thoughtfully planned living space. The open-concept main floor highlights a generous great room and modern kitchen, plus the convenience of a side-by-side two-car garage. Upstairs, the primary suite boasts a large walk-in closet and a spa-like bathroom, while two additional bedrooms provide comfort for family or guests. Charming Craftsman-style architecture enhances the curb appeal, and designer upgrades are already included. Every home also comes equipped with MyCommand smart home technology for modern, seamless living. Bloom is your final opportunity to own in Edenglen, a community celebrated for its park space, resort-style pool, and welcoming atmosphere. Youll also enjoy the advantage of a lower tax rate compared to nearby new construction, along with quick freeway access and the vibrant New Haven Marketplace just minutes away. Special financing is available now - CALL US! ....making your dream of homeownership even more attainable. Dont miss this chance to be part of the Edenglen legacy. Welcome home to Bloom. Ready in December.

$4,334/mo

Est. mortgage payment based on a $651,449 home price.

All estimates are provided by Luxury Presence for informational purposes only. Actual amounts may vary.

Additional information

MLS® ID
OC26188295

Interior Features

Bedrooms
3
Bathrooms
3
Fireplace
Yes
Cooling
Yes
Basement
No

Other Property Details

Association Fee Frequency
Monthly
Garage
Yes
View
Yes

This information is deemed reliable but not guaranteed. You should rely on this information only to decide whether or not to further investigate a particular property. BEFORE MAKING ANY OTHER DECISION, YOU SHOULD PERSONALLY INVESTIGATE THE FACTS (e.g. square footage and lot size) with the assistance of an appropriate professional. You may use this information only to identify properties you may be interested in investigating further. All uses except for personal, non-commercial use in accordance with the foregoing purpose are prohibited. Redistribution or copying of this information, any photographs or video tours is strictly prohibited. This information is derived from the Internet Data Exchange (IDX) service provided by San Diego Multiple Listing Service. Displayed property listings may be held by a brokerage firm other than the broker and/or agent responsible for this display. The information and any photographs and video tours and the compilation from which they are derived is protected by copyright. 

© 2026 San Diego Multiple Listing Service. All rights reserved. 

Data last updated 4:19 AM UTC, 9/2/2026



Website advertised by Lisa Padilla | CA DRE# 01295891 , DRE 343861631

Powered by Luxury Presence
