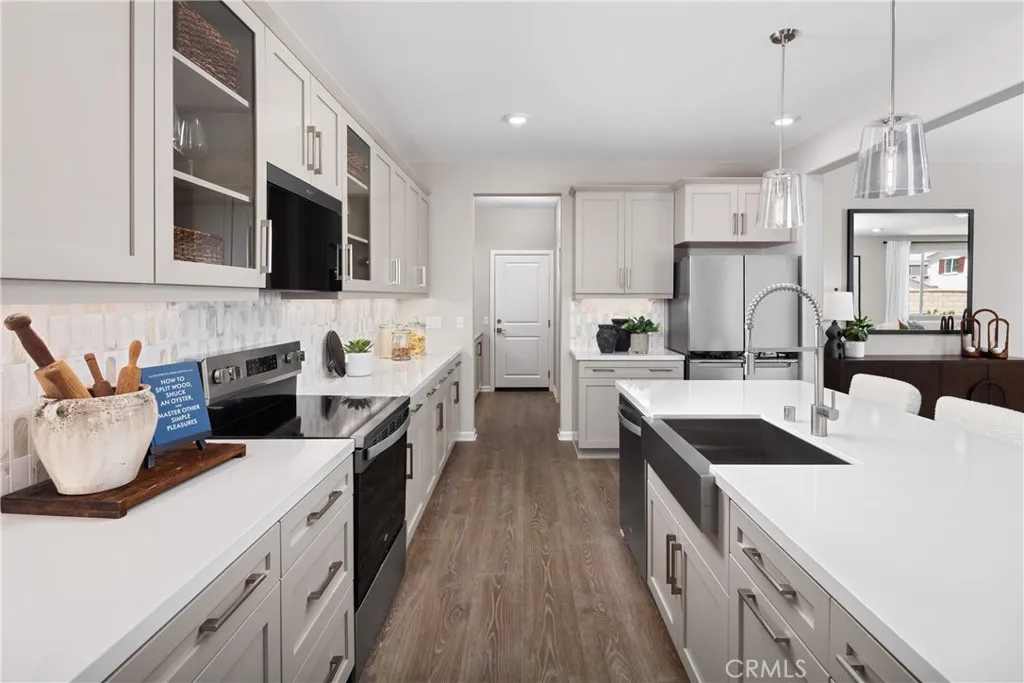
Property photo 1
Property photo 2
Property photo 3
Property photo 4
Property photo 5
Listed by Rebecca Austin, Broker, Rebecca Austin, Listing Contact: 714-401-7897 
5 Beds
3 Baths
3,226 sqft

$789,990

29662 Lisa Circle, Winchester CA, 92596

Price per sqft$244.88
Built in2026
Property size3,226 sqft
Property typeResidential

Overview

Active

Listed Jul 8, 2026

Updated 16h ago

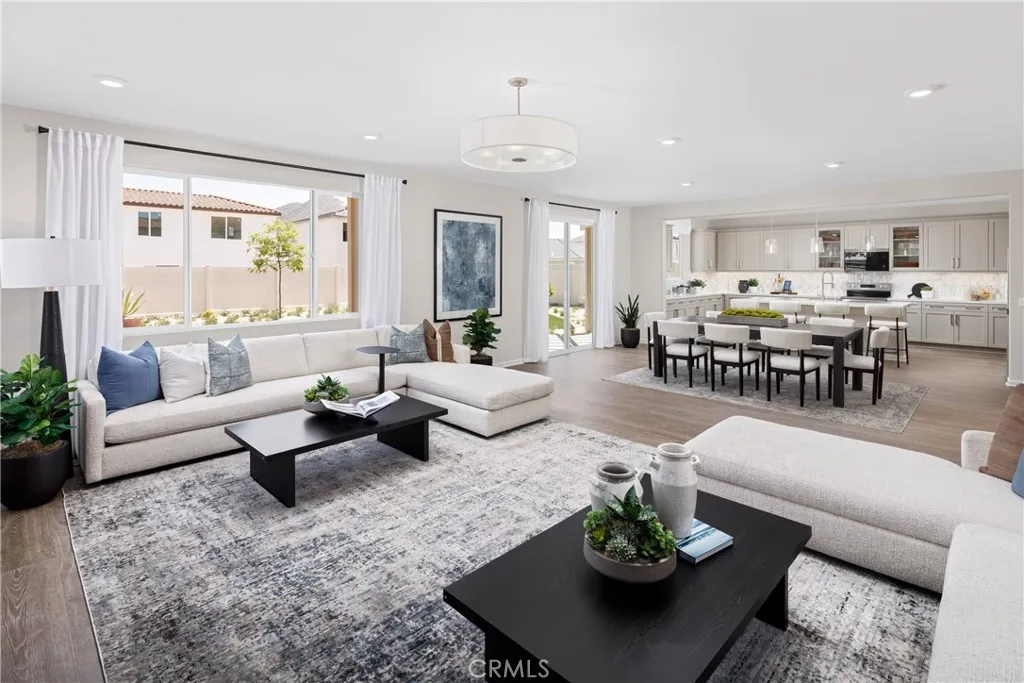
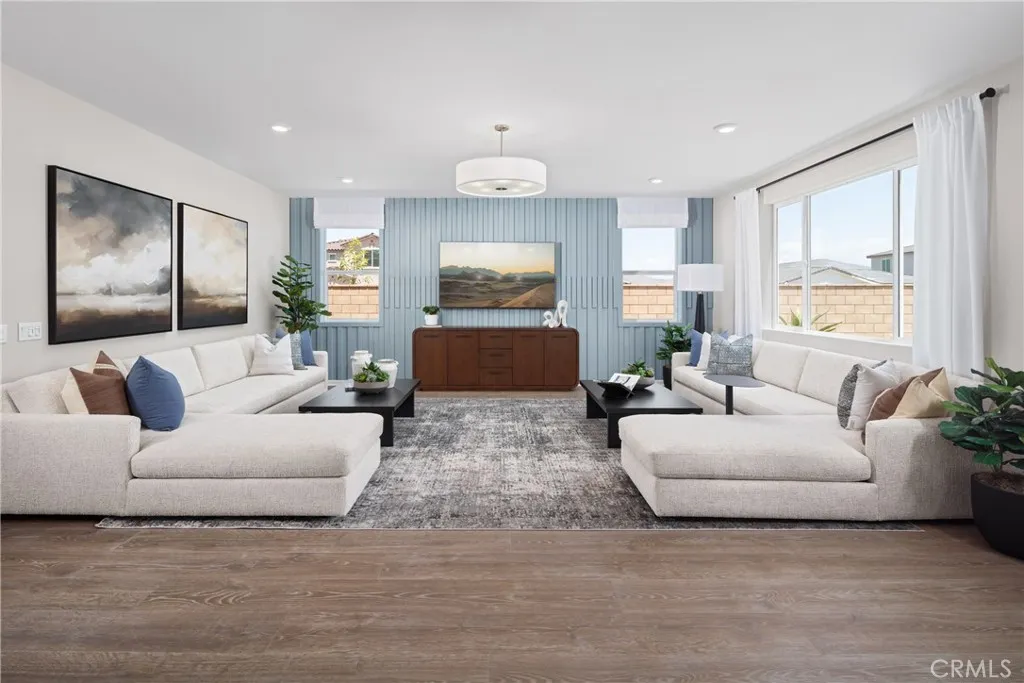
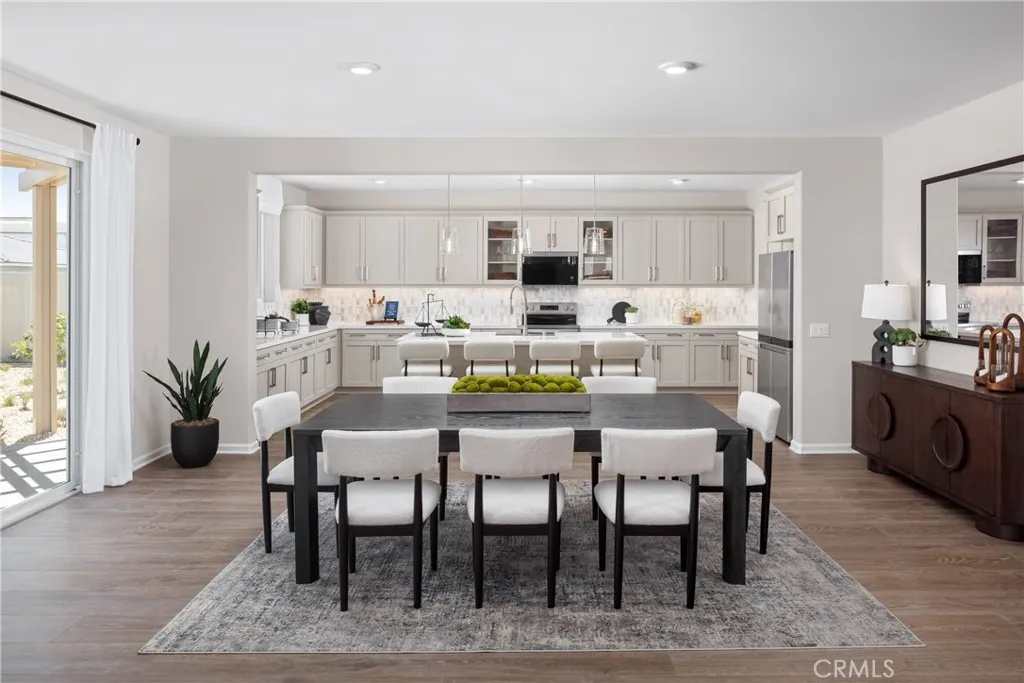
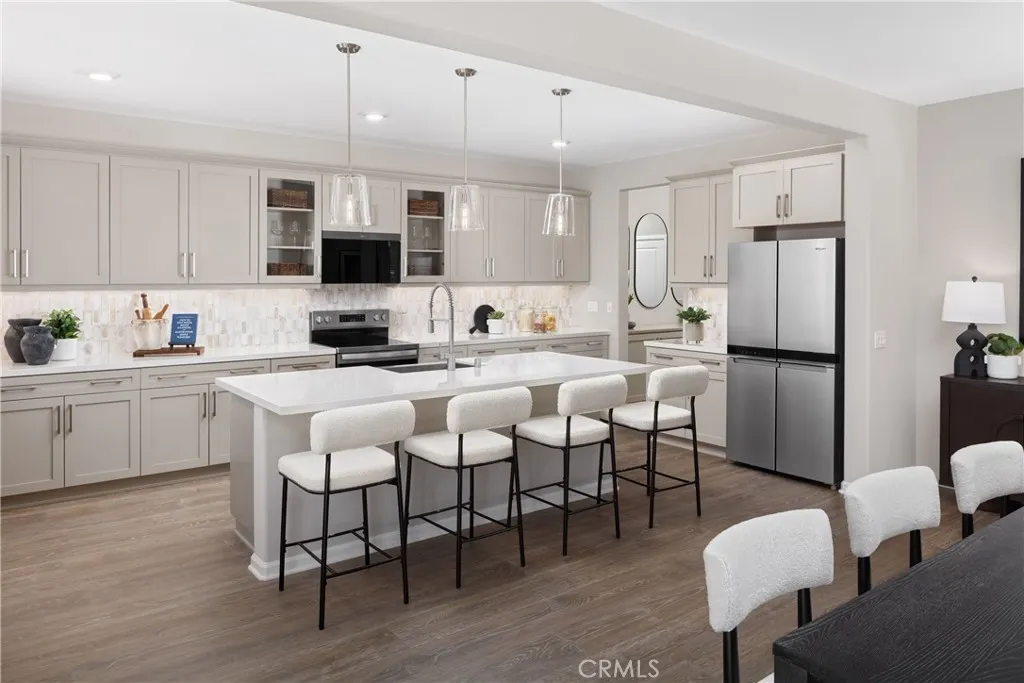
Welcome to Wilder󠃍󠂏󠃢󠂁󠂤󠃢󠂁󠂣󠃢󠂁󠂢󠃢󠂁󠂡󠃢󠂁󠂢 at Leon Ridge, where spacious homesites, thoughtfully designed floorplans, and a peaceful neighborhood setting come together to create one of Winchester's most desirable new home opportunities. Party House! This is the largest floorplan offered in the community, thoughtfully designed for buyers ready to move up into the space, flexibility, and comfort they've been working toward. Ask about limited-time incentives and flexible financing options that may help reduce closing costs or monthly payments. Offering approximately 3,226 square feet, this beautifully designed residence features up to 5 bedrooms, 3 bathrooms, and living spaces that easily adapt as your family's needs change. The expansive Great Room flows seamlessly into the oversized Dining area and Kitchen, creating an inviting space for holiday gatherings, weekend entertaining, and everyday family life. A large center island, walk-in pantry, generous storage, and the opportunity to personalize your kitchen layout make this home as functional as it is beautiful. The first floor includes a private bedroom and full bathroomideal for overnight guests, extended family, or a quiet home officealong with a spacious Mud Room, additional storage, and an oversized 2-car garage. Upstairs, the generous Primary Suite creates a true retreat with an expansive walk-in closet and the flexibility to choose between a luxurious soaking tub with separate shower or an oversized walk-in shower. Three additional bedrooms, a versatile loft, full bathroom, and conveniently located Laundry Room provide comfortable space for e

$5,256/mo

Est. mortgage payment based on a $789,990 home price.

All estimates are provided by Luxury Presence for informational purposes only. Actual amounts may vary.

Additional information

MLS® ID
OC26148929

Interior Features

Bedrooms
5
Bathrooms
3
Fireplace
Yes
Cooling
Yes
Heating
Yes
Basement
No

Exterior Features

Lot Size
0.18 Acres

Other Property Details

Association Fee Frequency
Monthly
Garage
Yes
View
Yes

This information is deemed reliable but not guaranteed. You should rely on this information only to decide whether or not to further investigate a particular property. BEFORE MAKING ANY OTHER DECISION, YOU SHOULD PERSONALLY INVESTIGATE THE FACTS (e.g. square footage and lot size) with the assistance of an appropriate professional. You may use this information only to identify properties you may be interested in investigating further. All uses except for personal, non-commercial use in accordance with the foregoing purpose are prohibited. Redistribution or copying of this information, any photographs or video tours is strictly prohibited. This information is derived from the Internet Data Exchange (IDX) service provided by San Diego Multiple Listing Service. Displayed property listings may be held by a brokerage firm other than the broker and/or agent responsible for this display. The information and any photographs and video tours and the compilation from which they are derived is protected by copyright. 

© 2026 San Diego Multiple Listing Service. All rights reserved. 

Data last updated 6:24 AM UTC, 10/7/2026



Website advertised by Lisa Padilla | CA DRE# 01295891 , DRE 343861631

Powered by Luxury Presence
