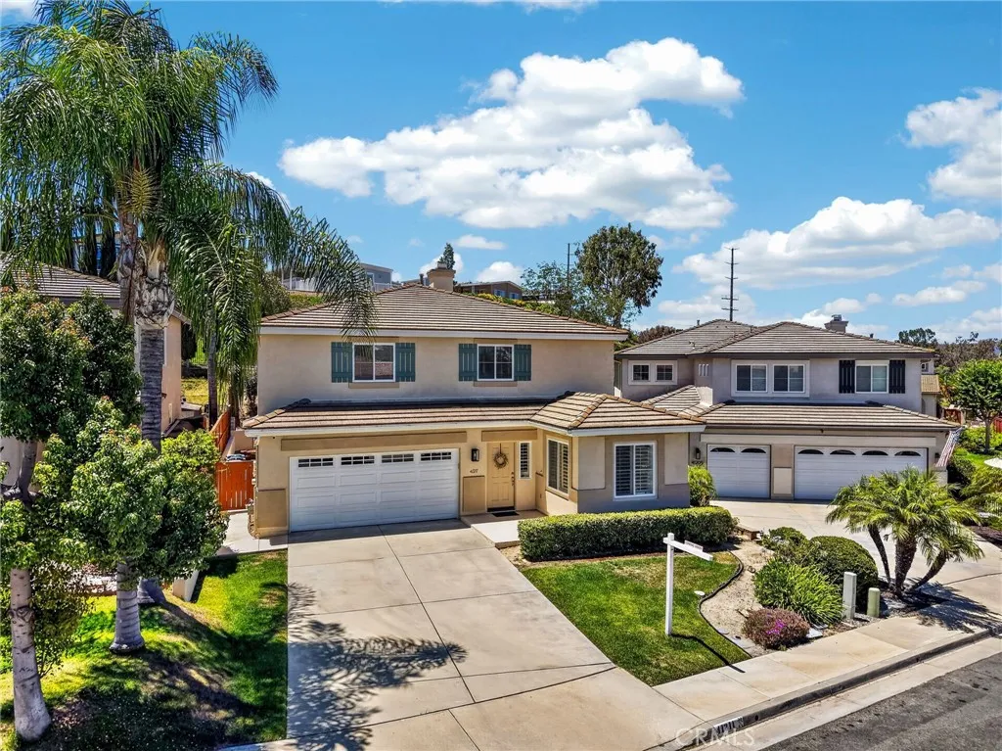
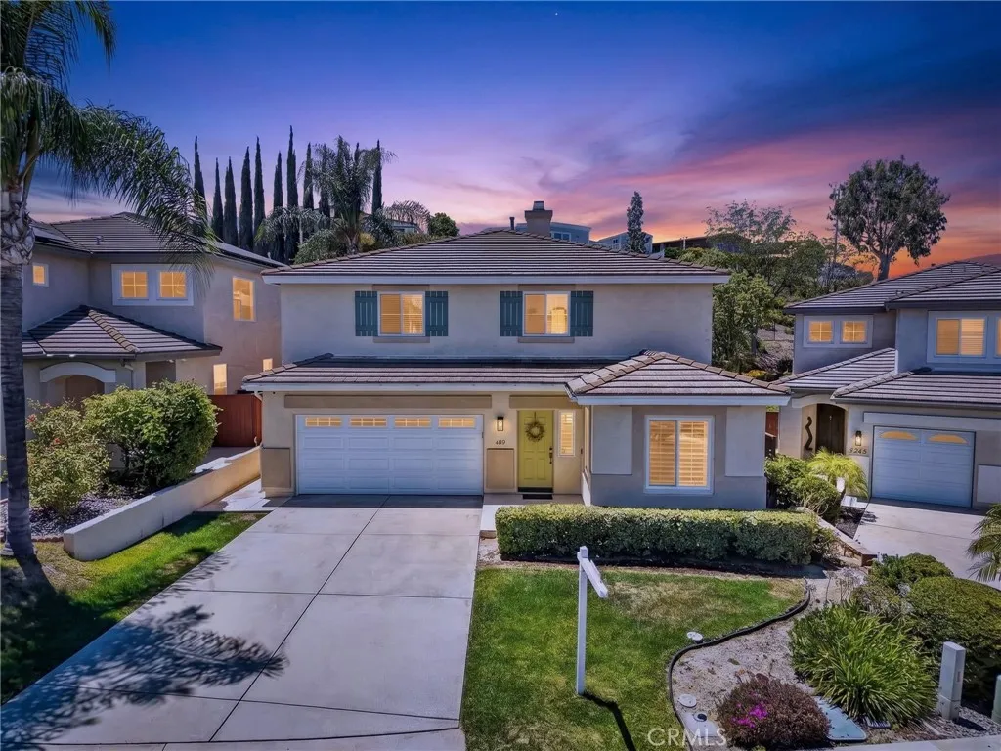
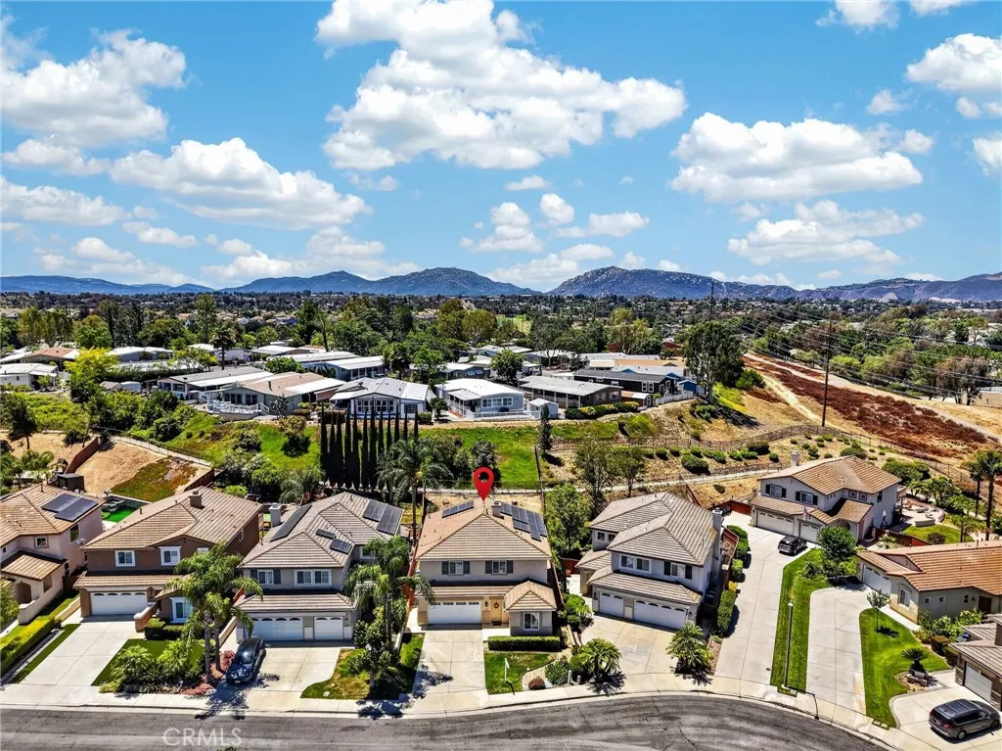
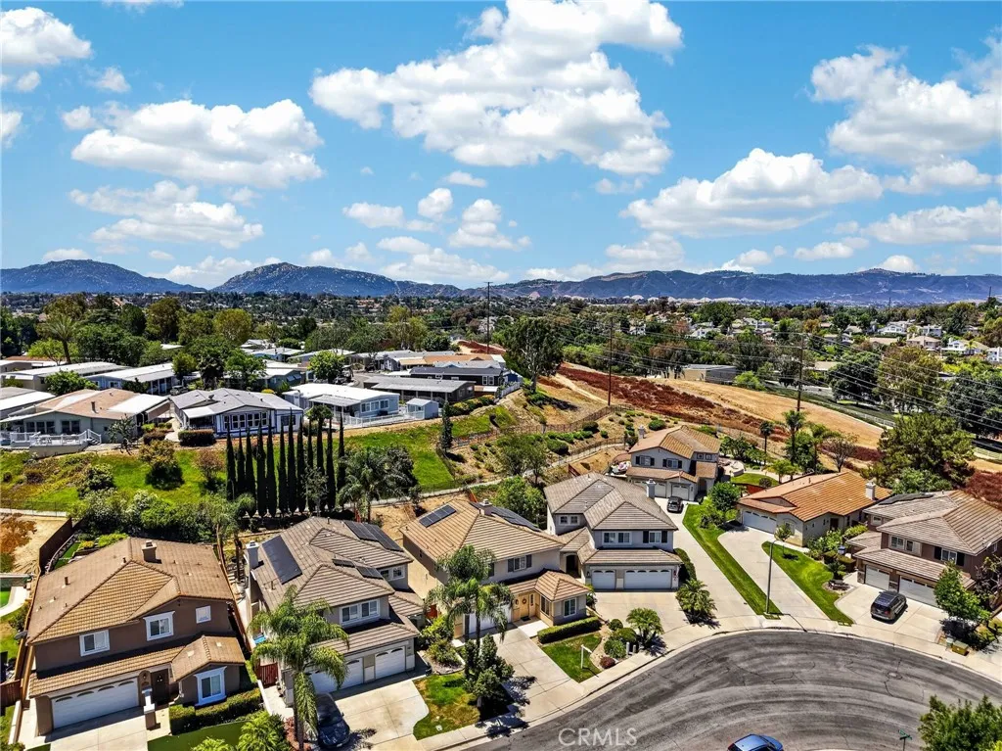
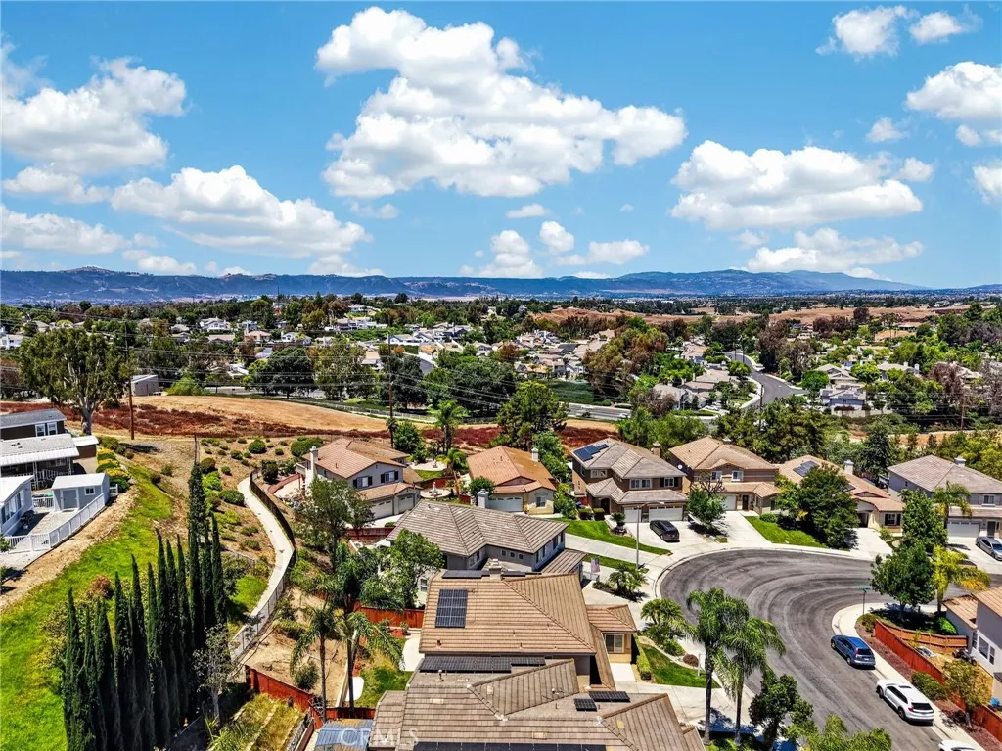
Property photo 1
Property photo 2
Property photo 3
Property photo 4
Property photo 5
Listed by Century 21 Masters, Mary Barney, Listing Contact: 951-757-9015 
5 Beds
3 Baths
2,141 sqft

$739,900

41211 Pine Tree, Temecula CA, 92591

Price per sqft$345.59
Built in2000
Property size2,141 sqft
Property typeResidential

Overview

Active

Listed Jul 10, 2026

Updated 9 days ago

Seller is offering󠃍󠂏󠃢󠂁󠂤󠃢󠂁󠂣󠃢󠂁󠂢󠃢󠂁󠂡󠃢󠂁󠂢 a rate buy down, credit for closing costs- Buyers may save hundreds per month! Welcome to this beautifully upgraded, 2,141-square-foot Temeku Hills home sitting on a private 5,662-square-foot lot and featuring a highly coveted, fully PAID SOLAR system. Move-in ready with neutral paint, newer luxury vinyl plank (LVP) flooring, and upscale plantation-type shutters throughout, this 5-bedroom, 2.5-bathroom property delivers the perfect blend of modern comfort and master-planned community living.Step inside to high ceilings and an abundance of natural light flowing through the formal living and dining room, which features elegant crown molding. The main level also hosts a versatile fifth bedroom currently used as an ideal den or office ( no closet) , a convenient half-bathroom, updated baseboards, and bright new recessed lighting. The heart of the home is the open-concept kitchen, which overlooks the cozy family room with its fireplace and media nook. The kitchen boasts light grey painted cabinets with stainless hardware, an eat-at island, a walk-in pantry, and updated KitchenAid stainless steel appliances, including the microwave and dishwasher.Upstairs, you will find newer LVP flooring throughout, with the only carpet in the entire home located on the stairs. The spacious primary suite serves as a true retreat, offering a bright en-suite bathroom with dual sinks, updated hardware and light fixtures, painted cabinets, a soaking tub, and a separate walk-in shower with a new glass enclosure. It also features a great walk-in closet with premium custom built-in h

$4,923/mo

Est. mortgage payment based on a $739,900 home price.

All estimates are provided by Luxury Presence for informational purposes only. Actual amounts may vary.

Additional information

MLS® ID
SW26135035

Interior Features

Bedrooms
5
Bathrooms
3
Fireplace
Yes
Cooling
Yes
Heating
Yes
Basement
No

Exterior Features

Lot Size
0.13 Acres

Other Property Details

Association Fee Frequency
Monthly
Garage
Yes
View
Yes

This information is deemed reliable but not guaranteed. You should rely on this information only to decide whether or not to further investigate a particular property. BEFORE MAKING ANY OTHER DECISION, YOU SHOULD PERSONALLY INVESTIGATE THE FACTS (e.g. square footage and lot size) with the assistance of an appropriate professional. You may use this information only to identify properties you may be interested in investigating further. All uses except for personal, non-commercial use in accordance with the foregoing purpose are prohibited. Redistribution or copying of this information, any photographs or video tours is strictly prohibited. This information is derived from the Internet Data Exchange (IDX) service provided by San Diego Multiple Listing Service. Displayed property listings may be held by a brokerage firm other than the broker and/or agent responsible for this display. The information and any photographs and video tours and the compilation from which they are derived is protected by copyright. 

© 2026 San Diego Multiple Listing Service. All rights reserved. 

Data last updated 3:34 AM UTC, 9/28/2026



Website advertised by Lisa Padilla | CA DRE# 01295891 , DRE 343861631

Powered by Luxury Presence
