Property photo 1
Property photo 2
Property photo 3
Property photo 4
Property photo 5
Listed by Coldwell Banker Realty, Kathy Seuylemezian, Listing Contact: 818-378-7928 
5 Beds
4 Baths
2,448 sqft

$1,995,000

210 Mero Lane, La Canada Flintridge CA, 91011

Price per sqft$814.95
Built in1951
Property size2,448 sqft
Property typeResidential

Overview

Active

Listed Sep 16, 2026

Updated 7 days ago

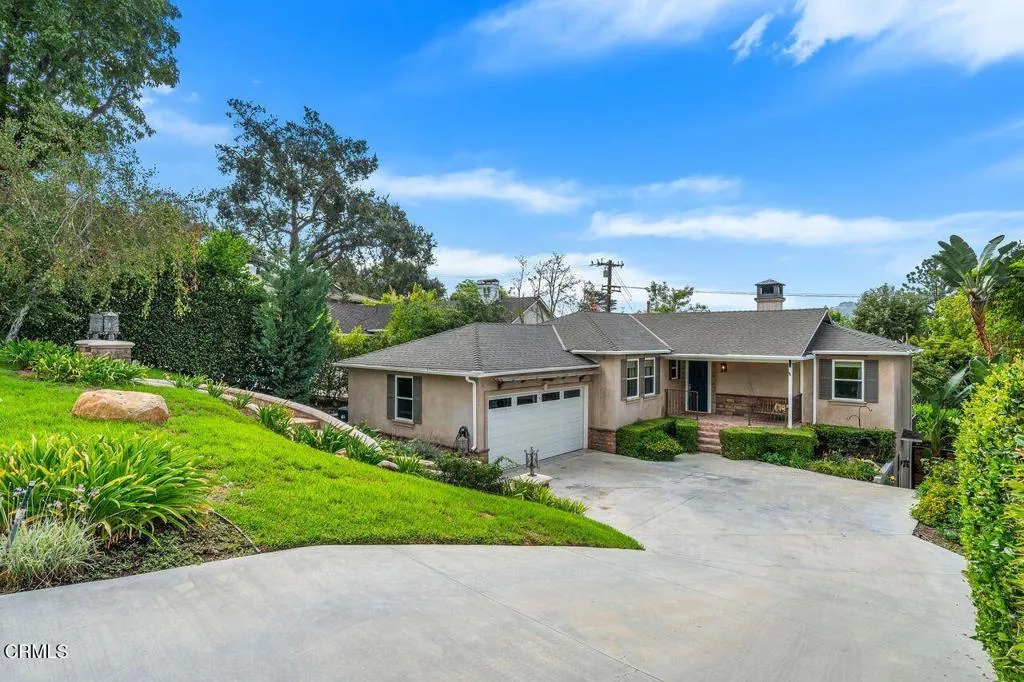
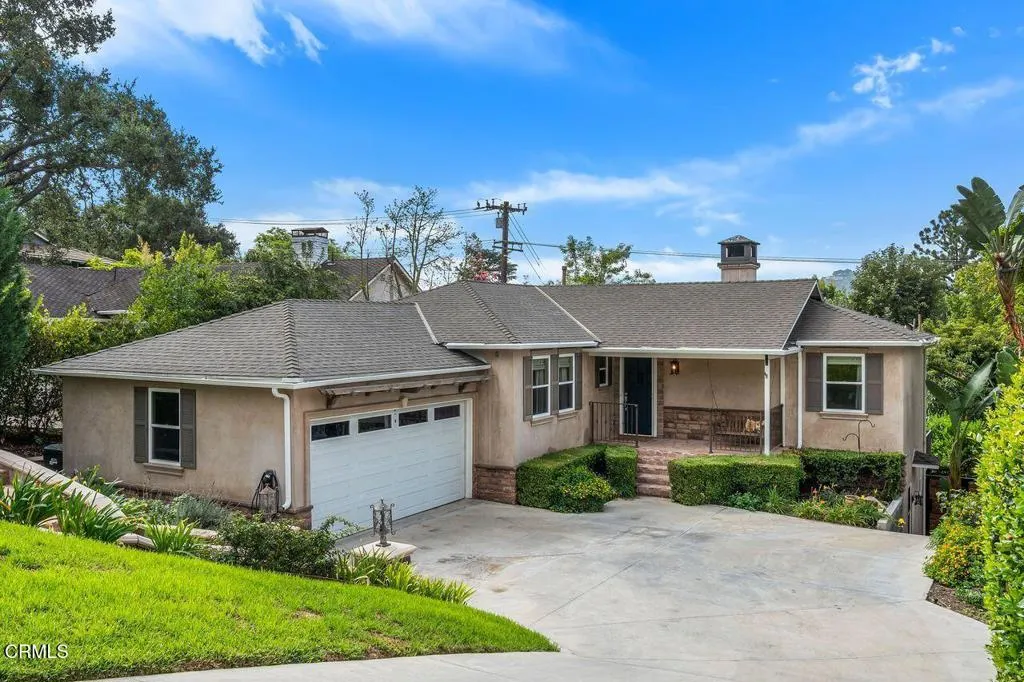
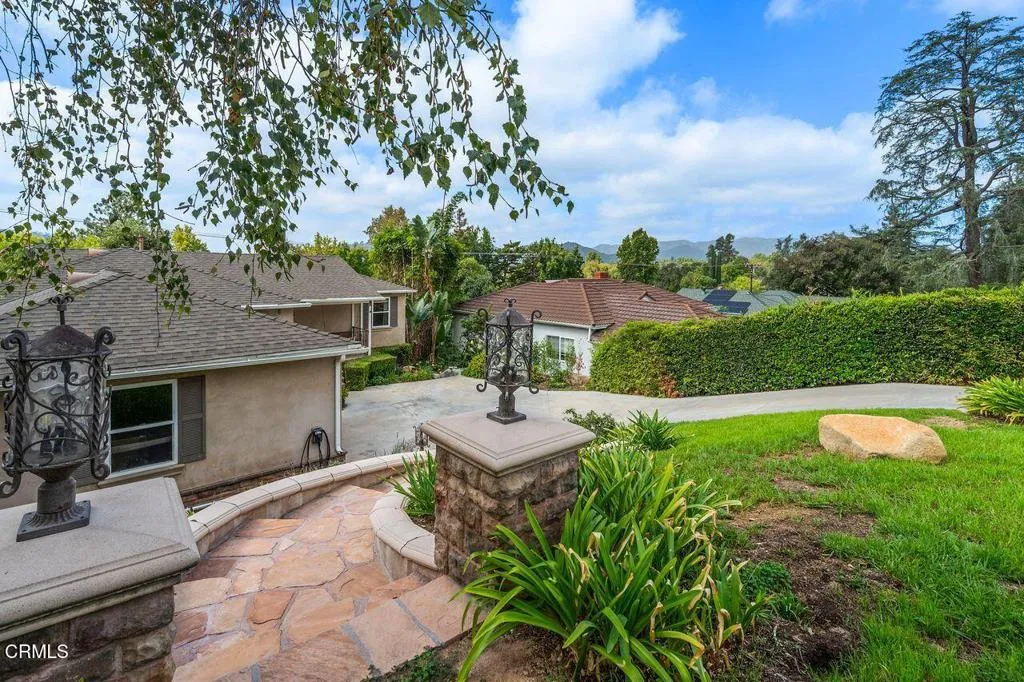
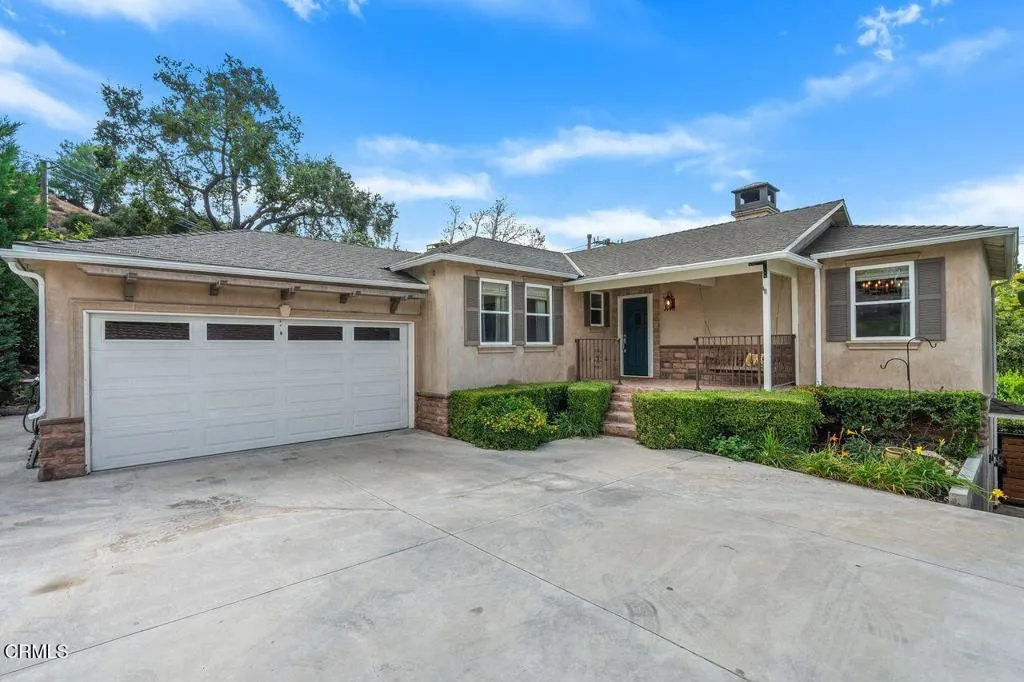
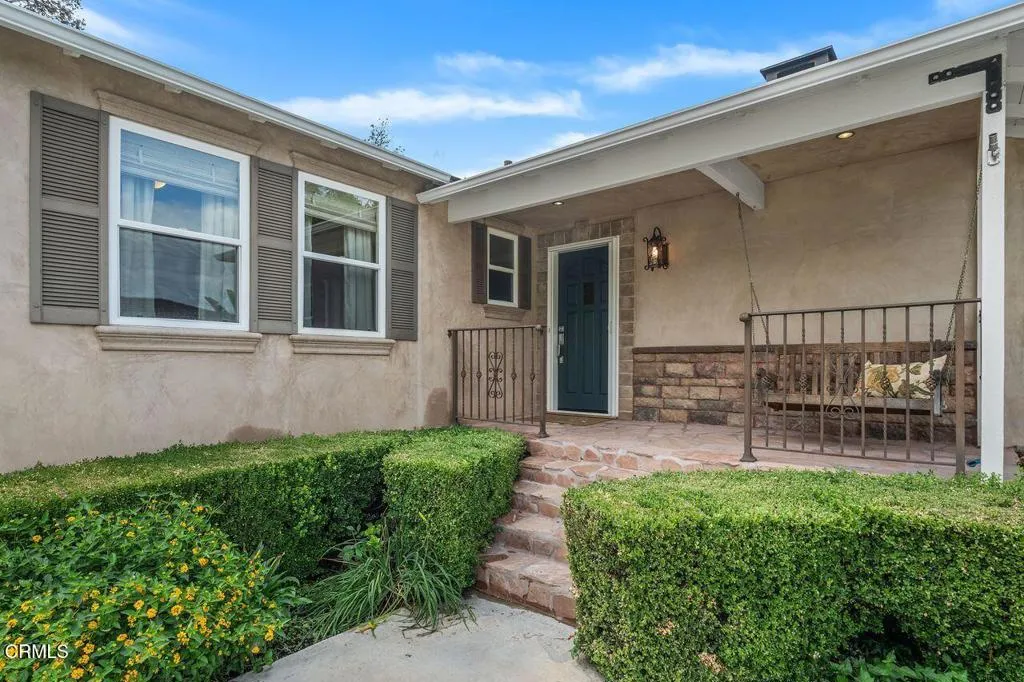
Set in the󠃍󠂏󠃢󠂁󠂤󠃢󠂁󠂣󠃢󠂁󠂢󠃢󠂁󠂡󠃢󠂁󠂢 desirable community of La Canada Flintridge, near Paradise Canyon Elementary and tucked at the end of a cul-de-sac, this inviting 5-bedroom, 4-bath traditional home offers a versatile two-level floor plan and a wonderful connection to the outdoors. A covered front porch welcomes you home, with entry from the street or via the sloped driveway leading to the two-car garage.The main level opens to a comfortable living room with a cozy fireplace and flows into the dining room, which connects to the kitchen featuring stainless steel appliances and access to a balcony overlooking the treetops. The balcony also provides stairs down to the backyard, creating an easy indoor-outdoor connection. Three bedrooms are located on this level, including the primary suite with a large closet and private full bath. Two additional bedrooms share convenient access to a full hallway bath.Downstairs, a spacious family room opens directly to the backyard, along with two additional bedrooms. One bedroom features a full en suite bath and its own access to the yard, while the other is conveniently located near another full bath and the laundry room. A generously sized closet in the laundry room offers flexible space for a craft room, storage, or a variety of other uses.The backyard is designed for relaxed outdoor living and entertaining, with fruit trees, a patio shaded by a pergola, and a gathering area featuring an outdoor fireplace. Across the lawn, a second patio provides even more space for dining, lounging, and enjoying the surrounding greenery. With its cul-de-sac setting, flexible f

$13,273/mo

Est. mortgage payment based on a $1,995,000 home price.

All estimates are provided by Luxury Presence for informational purposes only. Actual amounts may vary.

Additional information

MLS® ID
P1-28862

Interior Features

Bedrooms
5
Bathrooms
4
Fireplace
Yes
Cooling
Yes
Heating
Yes
Basement
No

Exterior Features

Lot Size
0.17 Acres

Other Property Details

Garage
Yes
View
Yes

This information is deemed reliable but not guaranteed. You should rely on this information only to decide whether or not to further investigate a particular property. BEFORE MAKING ANY OTHER DECISION, YOU SHOULD PERSONALLY INVESTIGATE THE FACTS (e.g. square footage and lot size) with the assistance of an appropriate professional. You may use this information only to identify properties you may be interested in investigating further. All uses except for personal, non-commercial use in accordance with the foregoing purpose are prohibited. Redistribution or copying of this information, any photographs or video tours is strictly prohibited. This information is derived from the Internet Data Exchange (IDX) service provided by San Diego Multiple Listing Service. Displayed property listings may be held by a brokerage firm other than the broker and/or agent responsible for this display. The information and any photographs and video tours and the compilation from which they are derived is protected by copyright. 

© 2026 San Diego Multiple Listing Service. All rights reserved. 

Data last updated 7:26 AM UTC, 9/30/2026



Website advertised by Lisa Padilla | CA DRE# 01295891 , DRE 343861631

Powered by Luxury Presence
