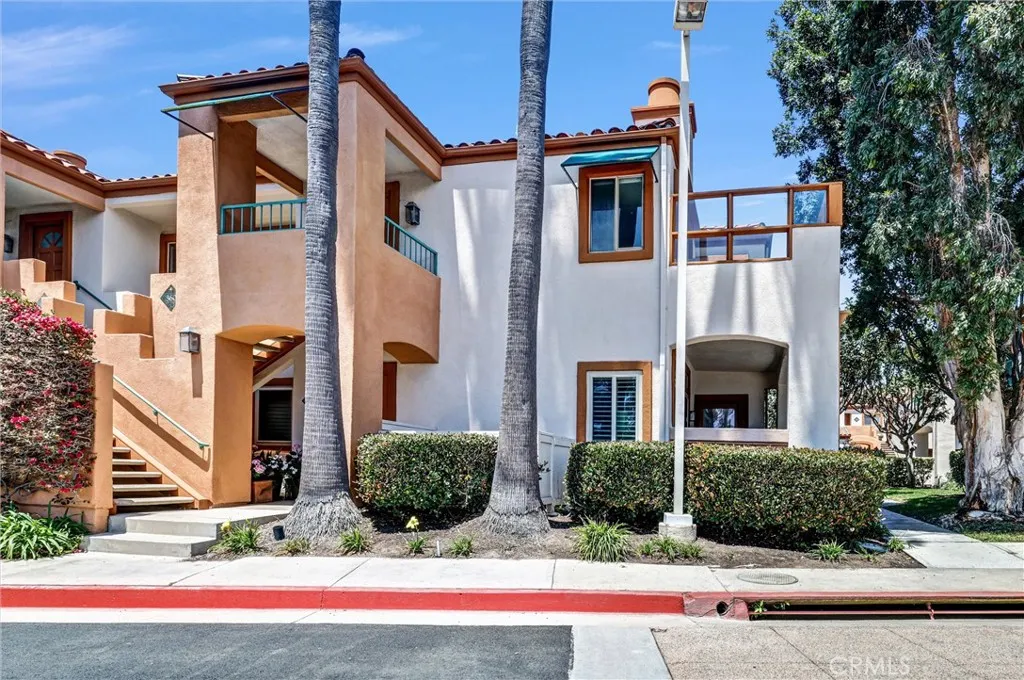
Property photo 1
Listed by Vylla Home, Inc., Justin Potier, Listing Contact: 562-480-9884 
1 Bed
1 Bath
803 sqft

$873,000

360 Villa Point Drive, Newport Beach CA, 92660

Price per sqft$1,087.17
Built in1990
Property size803 sqft
Property typeCondominium

Overview

Active

Listed Jun 19, 2026

Updated 13 days ago

HUD Owned Property:󠃍󠂏󠃢󠂁󠂤󠃢󠂁󠂣󠃢󠂁󠂢󠃢󠂁󠂡󠃢󠂁󠂢 CASE# 048-536442, Sold As-Is without Repairs. HUD Home with Elevated Coastal Living in Villa Point | 360 Villa Point, Newport Beach. Welcome to the highly coveted, gated community of Villa Point, where resort-style living meets the sophistication of Newport Beach. Perfectly positioned just moments from Balboa Island, Fashion Island, world-class beaches, and the Newport Beach Country Club, this exclusive enclave offers privacy, convenience, and an effortless coastal lifestyle. Perched as a private top-floor end unit, this 1-bedroom, 1-bath residence captures natural light and serene views, with a thoughtful open-concept layout designed for both comfort and entertaining. The living and dining areas flow seamlessly together, anchored by a cozy fireplace and framed by large windows and sliding doors that invite the outdoors in. The galley-style kitchen features a functional layout with a breakfast bar overlooking the main living space, creating a connected and social atmosphere ideal for everyday living or hosting guests. A convenient in-unit laundry closet enhances practicality without compromising space. Step outside to your east-facing private balcony, accessible from both the living room and bedroomperfect for morning coffee or evening relaxation with gentle coastal breezes. The spacious primary suite offers a true retreat, complete with a walk-in closet and a thoughtfully designed en-suite bath featuring a separate vanity area and a private tub/shower and toilet room, providing both comfort and functionality. This light and bright upper-level home also

$5,808/mo

Est. mortgage payment based on a $873,000 home price.

All estimates are provided by Luxury Presence for informational purposes only. Actual amounts may vary.

Additional information

MLS® ID
PW26132027

Interior Features

Bedrooms
1
Bathrooms
1
Fireplace
Yes
Cooling
Yes
Heating
Yes
Basement
No

Other Property Details

Association Fee Frequency
Monthly
Garage
Yes
View
Yes

This information is deemed reliable but not guaranteed. You should rely on this information only to decide whether or not to further investigate a particular property. BEFORE MAKING ANY OTHER DECISION, YOU SHOULD PERSONALLY INVESTIGATE THE FACTS (e.g. square footage and lot size) with the assistance of an appropriate professional. You may use this information only to identify properties you may be interested in investigating further. All uses except for personal, non-commercial use in accordance with the foregoing purpose are prohibited. Redistribution or copying of this information, any photographs or video tours is strictly prohibited. This information is derived from the Internet Data Exchange (IDX) service provided by San Diego Multiple Listing Service. Displayed property listings may be held by a brokerage firm other than the broker and/or agent responsible for this display. The information and any photographs and video tours and the compilation from which they are derived is protected by copyright. 

© 2026 San Diego Multiple Listing Service. All rights reserved. 

Data last updated 4:14 AM UTC, 9/26/2026



Website advertised by Lisa Padilla | CA DRE# 01295891 , DRE 343861631

Powered by Luxury Presence
