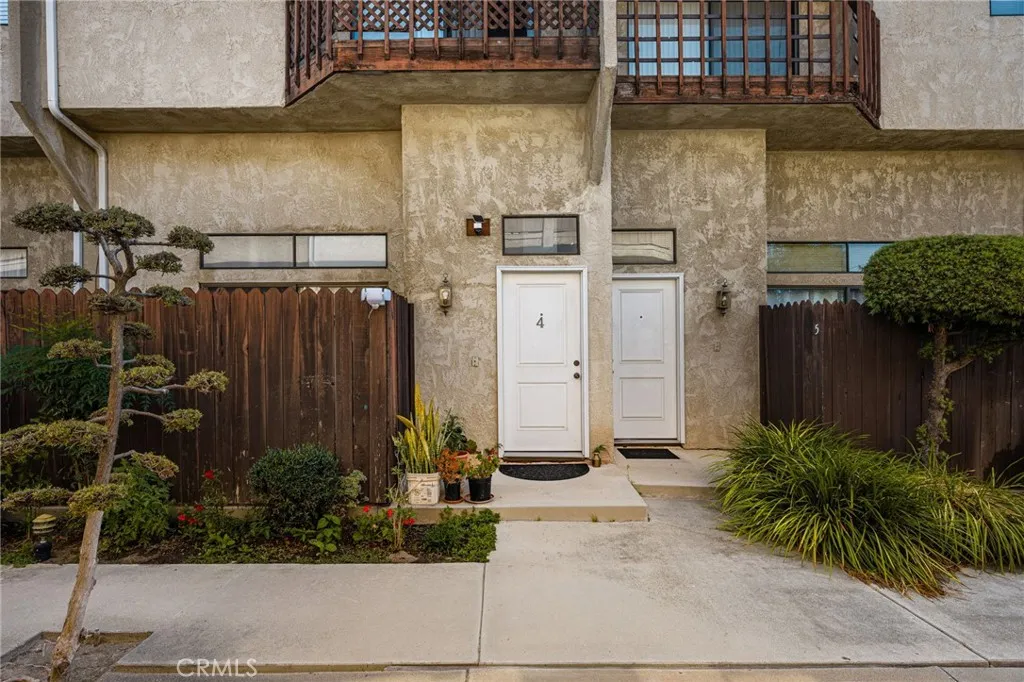
Property photo 1
Property photo 2
Property photo 3
Property photo 4
Property photo 5
Listed by Independent Real Estate, Jeff Warren, Listing Contact:  
3 Beds
3 Baths
1,414 sqft

$649,000

320 W 220th Unit 4, Carson CA, 90745

Price per sqft$458.98
Built in1980
Property size1,414 sqft
Property typeCondominium

Overview

Active

Listed Aug 21, 2026

Updated 9 days ago

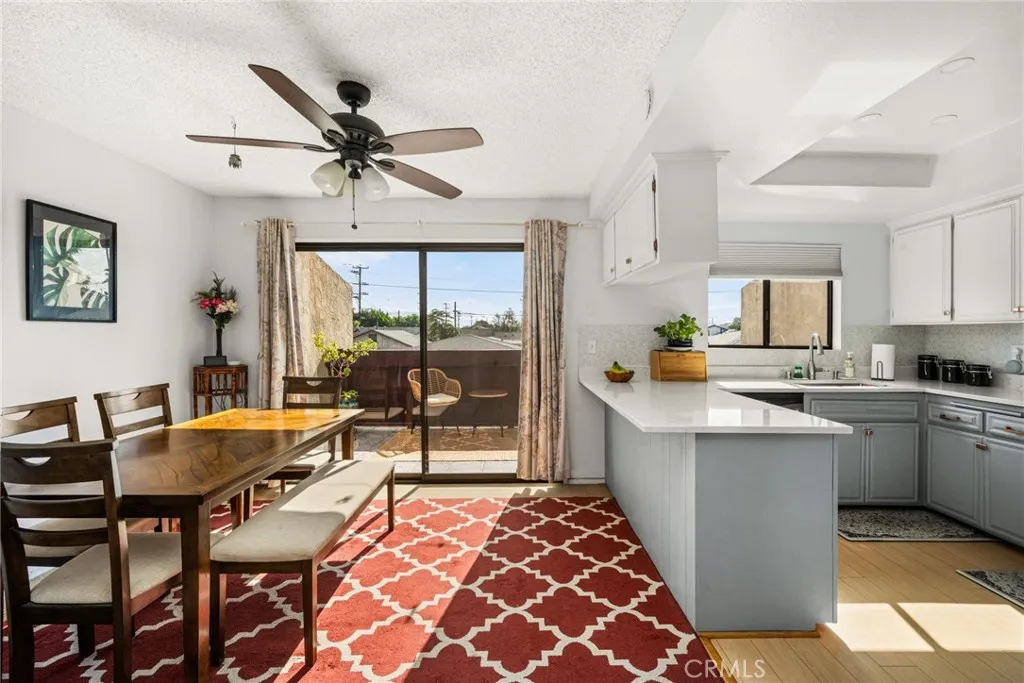
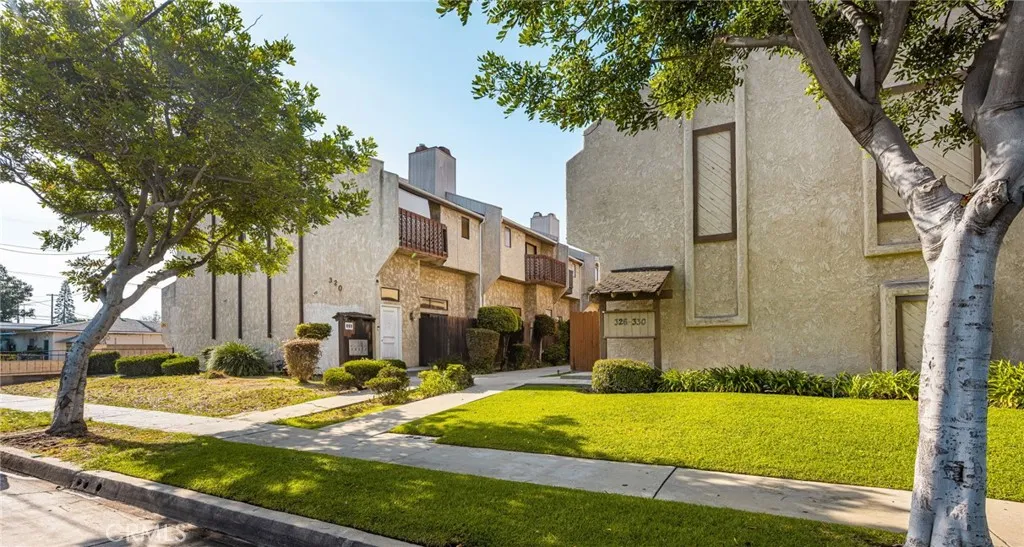
Stop the car!󠃍󠂏󠃢󠂁󠂤󠃢󠂁󠂣󠃢󠂁󠂢󠃢󠂁󠂡󠃢󠂁󠂢 This home is the best valued property in all of Carson! This is the perfect place to raise a family in peace, or retire and enjoy the serenity of the property atmosphere. Upon entering the front door, the spacious quality of the home is immediately noticeable with very large ceilings complete with recessed canless lighting (upgraded in 2022); the room houses a wonderful family space and enlarged fireplace. The extended glass sliders let in the perfect amount of natural light, and open up the family space to an enlarged front patio as well, which is one of three patios that the property contains. The stairway on the main level leads two directions: downward to the attached garage, which contains an 220V EV charger (installed in 2023), as well as the laundry hookups as well, convenient for practical use and noise, and upwards to the kitchen and dining area. The kitchen is a chef's delight, complete with updated Cambria Quartz countertops (upgraded in 2019), backsplash, brand new 2026 range hood vent, and design. The dining area is situated directly next to another set of glass sliders which opens to a 2nd story patio and allows beautiful natural light to enter into the home. The 2nd deck itself is a large and serene space, perfect for relaxation, as well as entertaining friends and family. The guest half-bath is conveniently located on this level for perfect pragmatic use. The stairway continues to the three bedrooms on the top level. The two guest bedrooms are wonderful in size, and are perfectly positioned next to the guest bathroom specifically placed for own

$4,318/mo

Est. mortgage payment based on a $649,000 home price.

All estimates are provided by Luxury Presence for informational purposes only. Actual amounts may vary.

Additional information

MLS® ID
RS26183623

Interior Features

Bedrooms
3
Bathrooms
3
Fireplace
Yes
Cooling
Yes
Heating
Yes
Basement
No

Exterior Features

Lot Size
0.3 Acres

Other Property Details

Association Fee Frequency
Monthly
Garage
Yes
View
Yes

This information is deemed reliable but not guaranteed. You should rely on this information only to decide whether or not to further investigate a particular property. BEFORE MAKING ANY OTHER DECISION, YOU SHOULD PERSONALLY INVESTIGATE THE FACTS (e.g. square footage and lot size) with the assistance of an appropriate professional. You may use this information only to identify properties you may be interested in investigating further. All uses except for personal, non-commercial use in accordance with the foregoing purpose are prohibited. Redistribution or copying of this information, any photographs or video tours is strictly prohibited. This information is derived from the Internet Data Exchange (IDX) service provided by San Diego Multiple Listing Service. Displayed property listings may be held by a brokerage firm other than the broker and/or agent responsible for this display. The information and any photographs and video tours and the compilation from which they are derived is protected by copyright. 

© 2026 San Diego Multiple Listing Service. All rights reserved. 

Data last updated 3:33 AM UTC, 9/28/2026



Website advertised by Lisa Padilla | CA DRE# 01295891 , DRE 343861631

Powered by Luxury Presence
